
8258 Hemingway Avenue S, Cottage Grove, MN 55016
Local realty services provided by:ERA Gillespie Real Estate
8258 Hemingway Avenue S,Cottage Grove, MN 55016
$399,000
- 4 Beds
- 2 Baths
- 2,204 sq. ft.
- Single family
- Pending
Listed by: landon otterness, cory demars
Office: national realty guild
MLS#:7121402
Source:NSMLS
Price summary
- Price:$399,000
- Price per sq. ft.:$181.03
About this home
Welcome to this charming rambler-style home offering 4 bedrooms and 2 full bathrooms, designed for comfortable everyday living. The functional single-level layout provides generous living space, highlighted by a cozy wood-burning fireplace that's perfect for gathering with family and friends on cooler evenings. The finished basement features heated tile floors for added comfort, while the roof is only a year old, providing added peace of mind.
Step outside to enjoy the large backyard, offering plenty of room for entertaining, gardening, pets, or outdoor activities. An exterior sprinkler system helps keep the lawn looking its best, and the included backyard playset makes this home especially inviting for those looking to enjoy fun and recreation right at home.
With its practical floor plan, expansive yard, thoughtful updates, and warm, welcoming features, this property is ready to become the perfect place to call home.
Contact an agent
Home facts
- Year built:1962
- Subdivision & Development:Thompson Grove Estates 1st Add
- Listing ID #:7121402
- Added:54 day(s) ago
- Updated:September 28, 2026 at 08:37 AM
Rooms and interior
- Bedrooms:4
- Total bathrooms:2
- Full bathrooms:2
- Dining Description:Informal Dining Room
- Bathrooms Description:Full Basement, Main Floor Full Bath
- Kitchen Description:Dishwasher, Freezer, Microwave, Range, Refrigerator
- Basement:Yes
- Basement Description:Drain Tiled, Finished, Full, Sump Pump
- Living area:2,204 sq. ft.
Heating and cooling
- Cooling:Central Air
- Heating:Forced Air
- Central air:Yes
Structure and exterior
- Roof:Age 8 Years or Less, Asphalt
- Year built:1962
- Building area:2,204 sq. ft.
- Lot area:0.49 Acres
- Lot Features:Tree Coverage - Heavy
- Construction Materials:Block
- Levels:1 Story
Utilities
- Water:City Water - Connected
- Sewer:City Sewer - Connected
Finances and disclosures
- Price:$399,000
- Price per sq. ft.:$181.03
- Tax amount:$4,283 (2026)
Features and amenities
- Appliances:Microwave, Range, Refrigerator, Washer, Water Softener Owned
- Laundry features:Dryer, Washer
- Amenities:Gas Water Heater, Humidifier, Water Filtration System, Water Softener Owned
Parking
- Parking description:Attached Garage, Concrete, Heated Garage, Insulated Garage
- Garage:Yes
- Garage spaces:2
New listings near 8258 Hemingway Avenue S
- Coming Soon
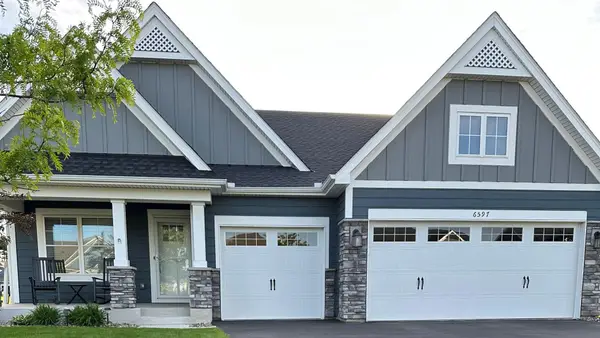 $589,900Coming Soon3 beds 3 baths2,887 sq. ft.
6597 91st Alcove S, Cottage Grove, MN 55016
MLS# 7148906Listed by: GERRETY REAL ESTATE GROUP LLC - Coming Soon
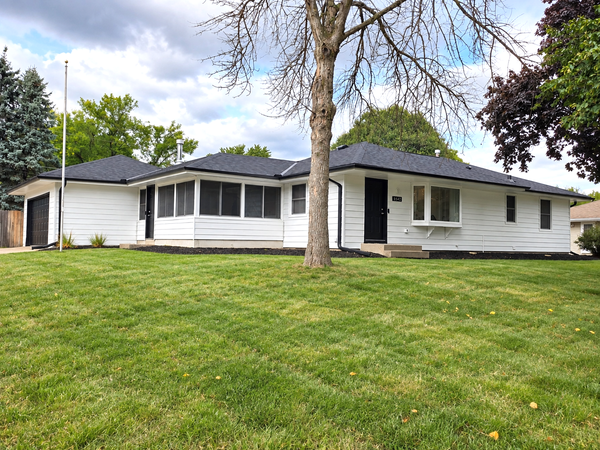 $389,900Coming Soon4 beds 2 baths1,950 sq. ft.
8542 Greystone Avenue S, Cottage Grove, MN 55016
MLS# 7146242Listed by: EXP REALTY - Coming Soon
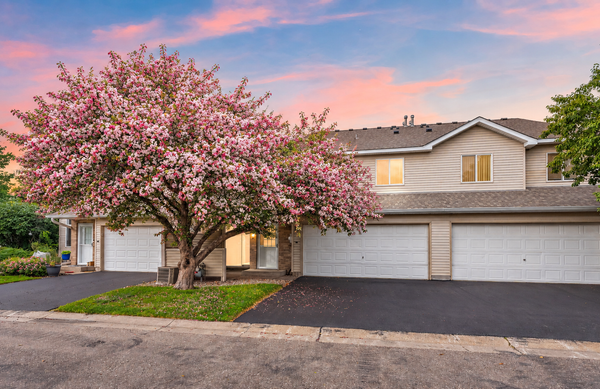 $217,500Coming Soon2 beds 2 baths1,280 sq. ft.
7782 79th Street S, Cottage Grove, MN 55016
MLS# 7127633Listed by: EXP REALTY - New
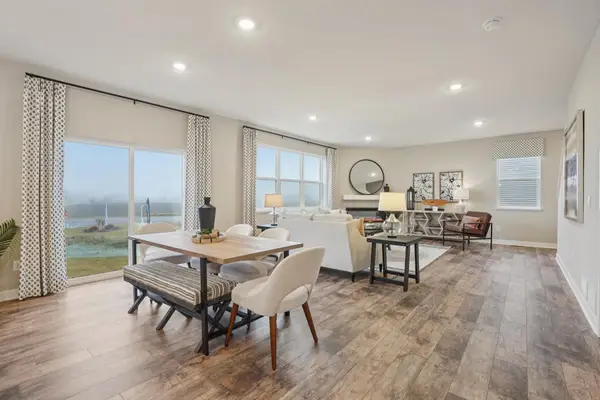 $604,990Active4 beds 3 baths2,776 sq. ft.
6156 Jennifer Avenue S, Cottage Grove, MN 55016
MLS# 7151110Listed by: D.R. HORTON, INC. - New
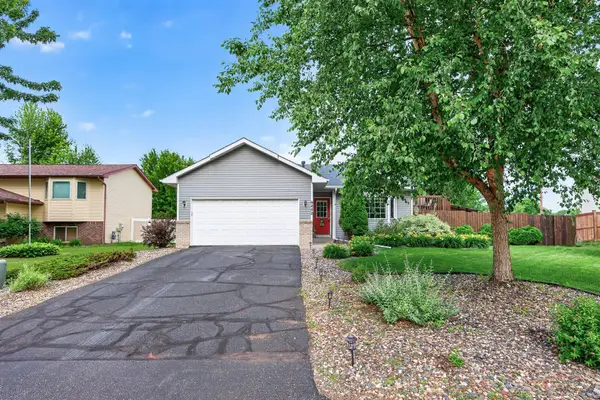 $390,000Active3 beds 2 baths1,797 sq. ft.
9442 Hale Avenue S, Cottage Grove, MN 55016
MLS# 7150168Listed by: EXP REALTY - New
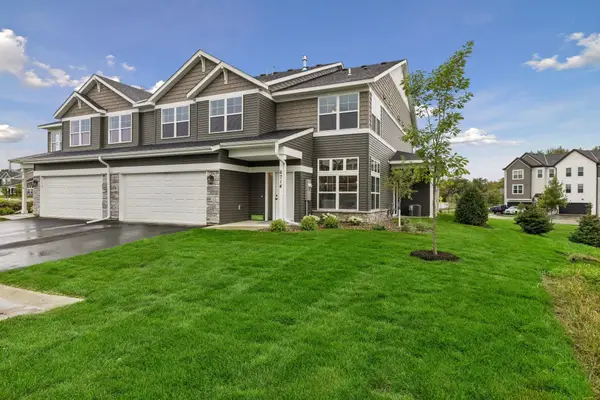 $369,900Active3 beds 3 baths1,934 sq. ft.
6714 Jorgensen Avenue S, Cottage Grove, MN 55016
MLS# 7150881Listed by: LIVINGLOCAL REALTY - New
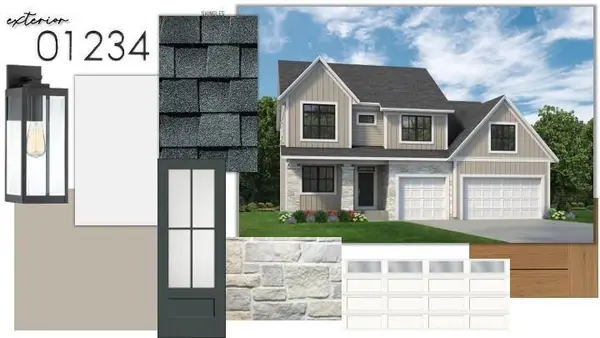 $1,079,900Active5 beds 5 baths3,778 sq. ft.
7281 61st Street S, Cottage Grove, MN 55016
MLS# 7143052Listed by: GONYEA HOMES, INC. - New
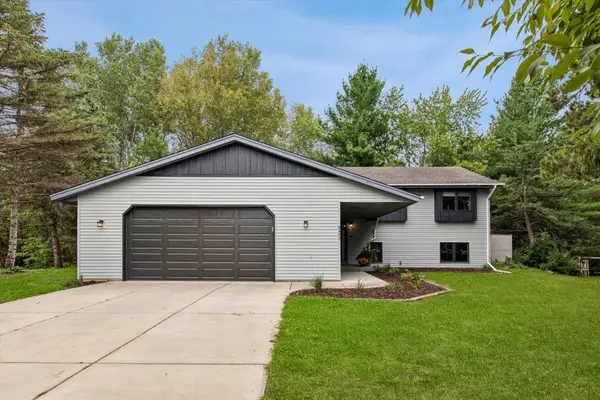 $439,900Active4 beds 3 baths2,201 sq. ft.
9493 83rd Street S, Cottage Grove, MN 55016
MLS# 7102727Listed by: EDINA REALTY, INC. - New
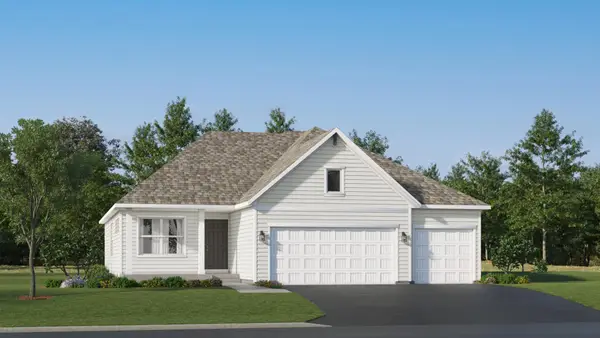 $554,215Active4 beds 4 baths2,427 sq. ft.
10921 Henslowe Avenue S, Cottage Grove, MN 55016
MLS# 7149676Listed by: LENNAR SALES CORP - New
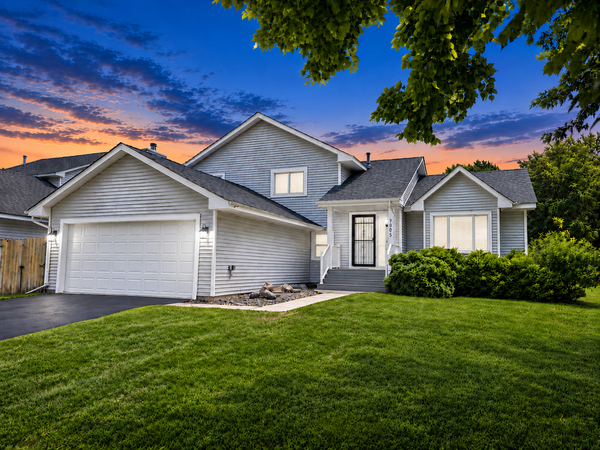 $414,900Active5 beds 3 baths1,942 sq. ft.
7005 Jocelyn Avenue S, Cottage Grove, MN 55016
MLS# 7142638Listed by: SCALEUP CRE


Protect your home and budget from life's surprises with an Assurant Home Warranty, backed by a partner that supports you through every step of homeownership. Explore Plans.
© 2023 - 2026 ERA Franchise Systems LLC. All rights reserved. ERA Franchise Systems LLC fully supports the principles of the Fair Housing Act and the Equal Opportunity Act. ERA, ERA Real Estate powered, and their respective logos are registered service marks of ERA Franchise Systems LLC. Each office is independently owned and operated.