
8555 Jorgensen Bay S, Cottage Grove, MN 55016
Local realty services provided by:ERA Gillespie Real Estate
Listed by: austin kern
Office: pemberton re
MLS#:7123081
Source:NSMLS
Price summary
- Price:$544,900
- Price per sq. ft.:$163.19
About this home
Welcome to this well-maintained five-bedroom, four-bathroom home tucked away on a quiet cul-de-sac. Situated on a spacious 0.30-acre lot, this home offers a private backyard surrounded by mature trees, a cedar privacy fence, extensive landscaping, and a large deck with a CalSpa hot tub—perfect for relaxing or entertaining. The main-level kitchen features custom cabinetry, an island, and upgraded lighting. Upstairs, the primary bedroom offers a private bathroom with a glass countertop and heated flooring.
Four additional bedrooms provide flexible living options, along with a versatile flex room that could easily be used as a sixth bedroom, office, or additional living space. The lower level also features a family room with a custom media cabinet, while one of the bedrooms includes a custom barn door. A 12x12 storage shed with an overhead door and loft provides additional storage.
Recent updates include a new roof and siding (2024), replaced main- and upper-level windows and sliding door, an updated upper bathroom vanity and sink, a new washer and dryer (2024), a new water heater (2025), and a wine fridge installed in 2023. The three-car garage features custom storage shelving and plenty of room for a workshop. Solar power provides a significant financial benefit, with the system offsetting nearly all of the home's annual electric and gas costs. Additional highlights include a radon mitigation system, an owned water softener, and a high-efficiency furnace and A/C.
Enjoy nearby Arbors Meadow Play Park, ball fields, and walking trails, with Woodridge Play Park offering additional sports courts, a hockey rink, ball fields, and connecting trails....
Contact an agent
Home facts
- Year built:1997
- Subdivision & Development:Pine Meadow 5th Add
- Listing ID #:7123081
- Added:44 day(s) ago
- Updated:September 27, 2026 at 08:26 AM
Rooms and interior
- Bedrooms:5
- Total bathrooms:4
- Full bathrooms:2
- Half bathrooms:1
- Bathrooms Description:1/2 Basement, Main Floor 3/4 Bath, Upper Level Full Bath
- Kitchen Description:Dishwasher, Microwave, Range, Refrigerator
- Basement:Yes
- Basement Description:Daylight / Lookout Windows, Drain Tiled, Egress Window(s)
- Living area:3,182 sq. ft.
Heating and cooling
- Cooling:Central Air
- Heating:Forced Air
- Central air:Yes
Structure and exterior
- Roof:Asphalt
- Year built:1997
- Building area:3,182 sq. ft.
- Lot area:0.3 Acres
- Levels:Modified 2 Story
Utilities
- Water:City Water - Connected
- Sewer:City Sewer - Connected
Finances and disclosures
- Price:$544,900
- Price per sq. ft.:$163.19
- Tax amount:$6,028 (2026)
Features and amenities
- Appliances:Microwave, Range, Refrigerator
- Laundry features:Dryer
Parking
- Parking description:Attached Garage, Heated Garage, Insulated Garage
- Garage:Yes
- Garage spaces:3
New listings near 8555 Jorgensen Bay S
- Coming Soon
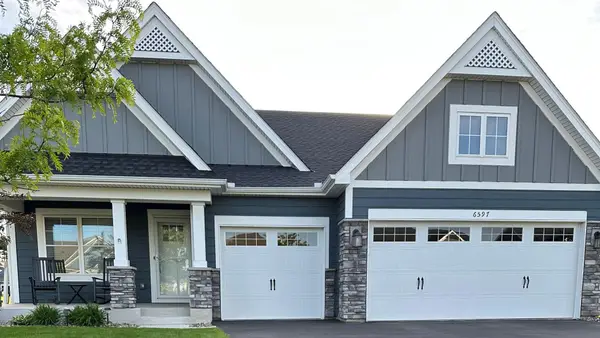 $589,900Coming Soon3 beds 3 baths2,887 sq. ft.
6597 91st Alcove S, Cottage Grove, MN 55016
MLS# 7148906Listed by: GERRETY REAL ESTATE GROUP LLC - Coming Soon
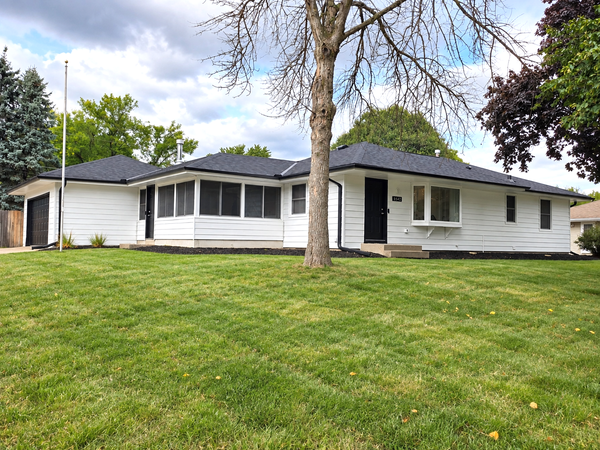 $389,900Coming Soon4 beds 2 baths1,950 sq. ft.
8542 Greystone Avenue S, Cottage Grove, MN 55016
MLS# 7146242Listed by: EXP REALTY - Coming Soon
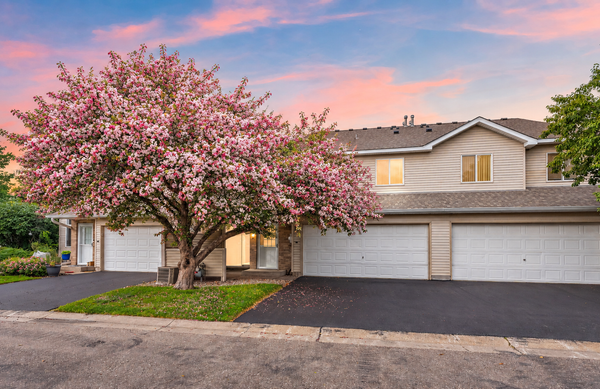 $217,500Coming Soon2 beds 2 baths1,280 sq. ft.
7782 79th Street S, Cottage Grove, MN 55016
MLS# 7127633Listed by: EXP REALTY - New
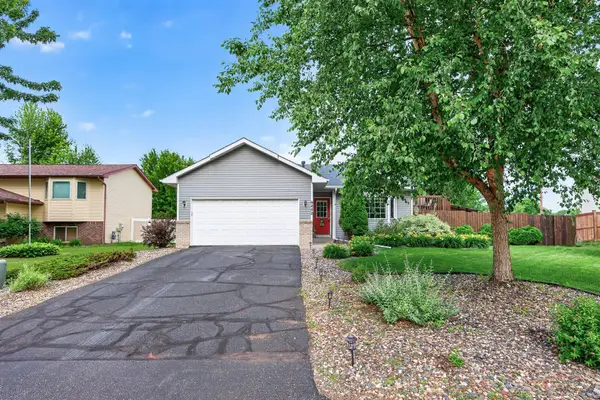 $390,000Active3 beds 2 baths1,797 sq. ft.
9442 Hale Avenue S, Cottage Grove, MN 55016
MLS# 7150168Listed by: EXP REALTY - New
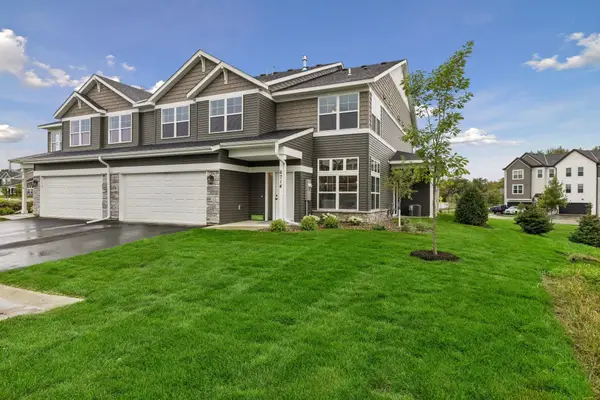 $369,900Active3 beds 3 baths1,934 sq. ft.
6714 Jorgensen Avenue S, Cottage Grove, MN 55016
MLS# 7150881Listed by: LIVINGLOCAL REALTY - New
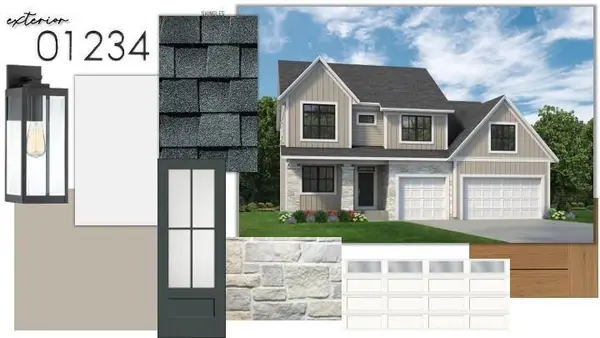 $1,079,900Active5 beds 5 baths3,778 sq. ft.
7281 61st Street S, Cottage Grove, MN 55016
MLS# 7143052Listed by: GONYEA HOMES, INC. - Open Sun, 1 to 2:30pmNew
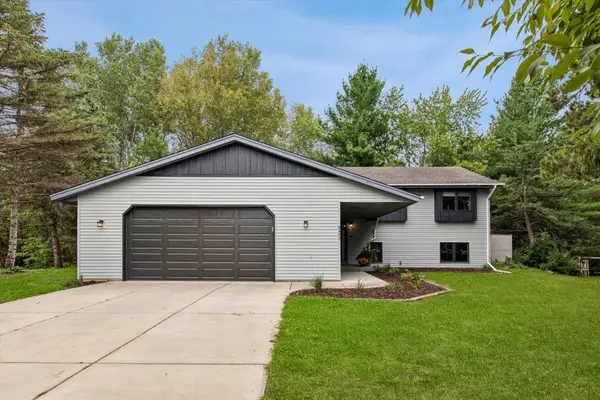 $439,900Active4 beds 3 baths2,201 sq. ft.
9493 83rd Street S, Cottage Grove, MN 55016
MLS# 7102727Listed by: EDINA REALTY, INC. - New
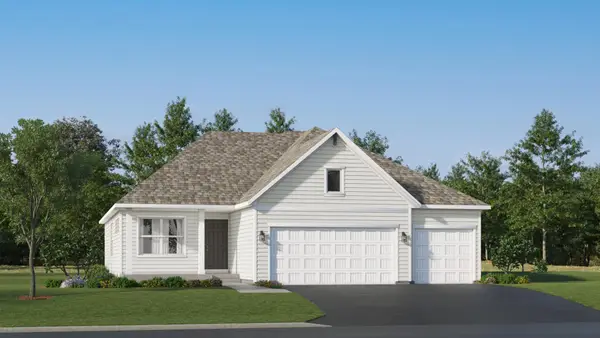 $554,215Active4 beds 4 baths2,427 sq. ft.
10921 Henslowe Avenue S, Cottage Grove, MN 55016
MLS# 7149676Listed by: LENNAR SALES CORP - New
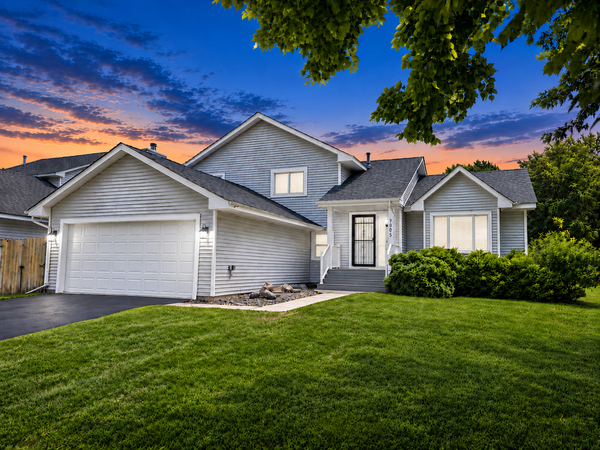 $414,900Active5 beds 3 baths1,942 sq. ft.
7005 Jocelyn Avenue S, Cottage Grove, MN 55016
MLS# 7142638Listed by: SCALEUP CRE - Open Sun, 1 to 3pmNew
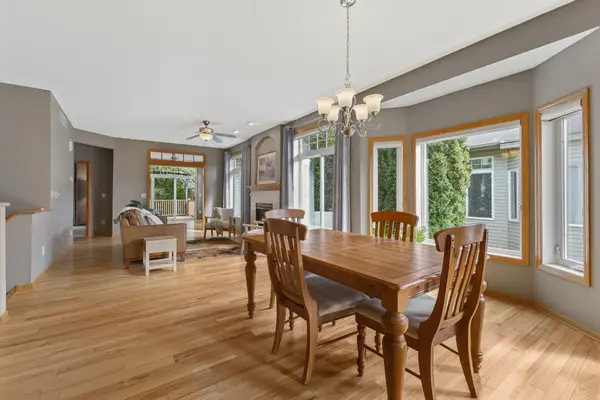 $365,000Active3 beds 2 baths2,014 sq. ft.
7088 98th Street S, Cottage Grove, MN 55016
MLS# 7149457Listed by: EPIQUE REALTY


Protect your home and budget from life's surprises with an Assurant Home Warranty, backed by a partner that supports you through every step of homeownership. Explore Plans.
© 2023 - 2026 ERA Franchise Systems LLC. All rights reserved. ERA Franchise Systems LLC fully supports the principles of the Fair Housing Act and the Equal Opportunity Act. ERA, ERA Real Estate powered, and their respective logos are registered service marks of ERA Franchise Systems LLC. Each office is independently owned and operated.