
8758 Hamlet Avenue S, Cottage Grove, MN 55016
Local realty services provided by:ERA Gillespie Real Estate
8758 Hamlet Avenue S,Cottage Grove, MN 55016
$396,500
- 4 Beds
- 3 Baths
- - sq. ft.
- Single family
- Sold
Listed by: cory kochendorfer
Office: keller williams select realty
MLS#:7106353
Source:NSMLS
Sorry, we are unable to map this address
Price summary
- Price:$396,500
About this home
Beautifully maintained 4-bedroom, 3-Bath home offering true maintenance-free living with numerous major updates already completed. Recent improvements include newer siding, windows, furnace, granite kitchen countertops, and more, allowing you to move in with confidence. The spacious, private backyard provides the perfect setting for relaxing, entertaining, or simply enjoying the outdoors.
Nestled on a quiet street just steps from Hamlet Park and nearby trails, this exceptional home is also minutes from golf courses, shopping, dining, and convenient highway access, offering the perfect blend of comfort, convenience, and location - Welcome home!
Contact an agent
Home facts
- Year built:1959
- Subdivision & Development:Thompsons Grove Add 05
- Listing ID #:7106353
- Added:57 day(s) ago
- Updated:September 05, 2026 at 02:43 AM
Rooms and interior
- Bedrooms:4
- Total bathrooms:3
- Full bathrooms:1
- Half bathrooms:1
- Dining Description:Breakfast Area, Breakfast Bar, Eat In Kitchen, Informal Dining Room, Kitchen/Dining Room, Living/Dining Room, Separate/Formal Dining Room
- Bathrooms Description:3/4 Basement, Basement, Main Floor Full Bath
- Kitchen Description:Cooktop, Dishwasher, Disposal, Microwave, Range, Refrigerator, Stainless Steel Appliances
- Basement:Yes
- Basement Description:Block, Drain Tiled, Drainage System, Egress Window(s), Finished, Full, Storage Space, Sump Pump
Heating and cooling
- Cooling:Central Air
- Heating:Forced Air
- Central air:Yes
Structure and exterior
- Roof:Asphalt, Pitched
- Year built:1959
- Lot Features:Tree Coverage - Medium
- Construction Materials:Block
- Levels:1 Story
Utilities
- Water:City Water - Connected
- Sewer:City Sewer - Connected
Finances and disclosures
- Price:$396,500
- Tax amount:$4,328 (2026)
Features and amenities
- Appliances:Disposal, Microwave, Range, Refrigerator, Stainless Steel Appliances, Washer, Water Softener Rented
- Laundry features:Dryer, Washer
- Amenities:Electric Water Heater, Water Softener Rented
Parking
- Parking description:Asphalt, Detached Garage, Garage Door Opener
- Garage:Yes
- Garage spaces:2
New listings near 8758 Hamlet Avenue S
- Coming Soon
 $449,900Coming Soon4 beds 3 baths1,898 sq. ft.
9651 78th Street, Cottage Grove, MN 55016
MLS# 7132076Listed by: EPIQUE REALTY - Coming Soon
 $349,000Coming Soon3 beds 2 baths1,302 sq. ft.
8514 85th Street S, Cottage Grove, MN 55016
MLS# 7136644Listed by: AA REALTY - Coming Soon
 $770,000Coming Soon3 beds 3 baths3,228 sq. ft.
6201 Janero Avenue S, Cottage Grove, MN 55016
MLS# 7134629Listed by: CARDINAL REALTY CO. - Open Sat, 12 to 2pmNew
 $539,990Active4 beds 4 baths2,430 sq. ft.
8852 63rd Street S, Cottage Grove, MN 55016
MLS# 7139439Listed by: PULTE HOMES OF MINNESOTA, LLC - New
 $387,500Active2 beds 2 baths1,623 sq. ft.
7447 Timber Crest Drive S, Cottage Grove, MN 55016
MLS# 7138444Listed by: RE/MAX RESULTS - Open Sat, 12 to 2pmNew
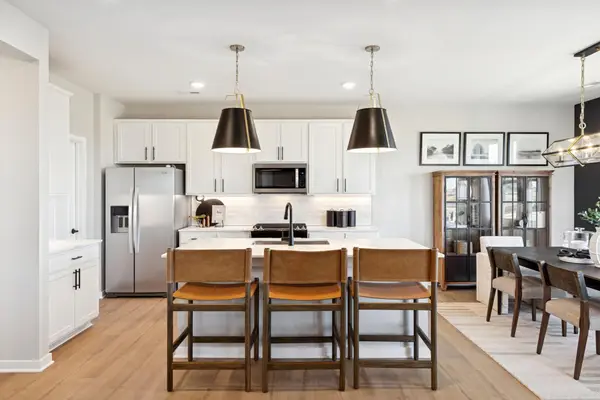 $488,990Active4 beds 3 baths2,515 sq. ft.
10334 Grospoint Avenue S, Cottage Grove, MN 55016
MLS# 7139215Listed by: PULTE HOMES OF MINNESOTA, LLC - Open Sat, 12 to 2pmNew
 $474,990Active4 beds 3 baths2,515 sq. ft.
0000 103rd Street S, Cottage Grove, MN 55016
MLS# 7139240Listed by: PULTE HOMES OF MINNESOTA, LLC - Open Sat, 12 to 2pmNew
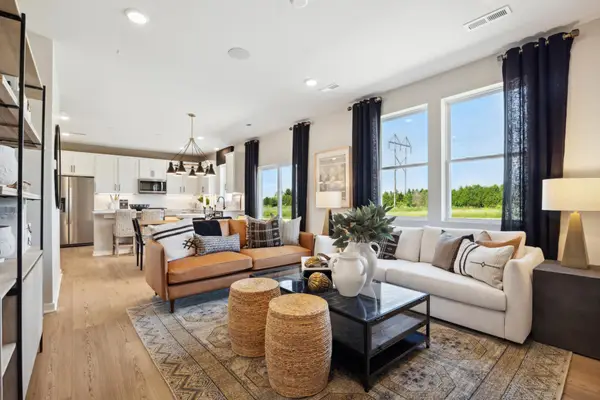 $474,990Active4 beds 3 baths2,170 sq. ft.
7414 103rd Street, Cottage Grove, MN 55016
MLS# 7139282Listed by: PULTE HOMES OF MINNESOTA, LLC - Open Sat, 12 to 2pm
 $486,165Pending4 beds 3 baths2,515 sq. ft.
7470 103rd Street S, Cottage Grove, MN 55016
MLS# 7139140Listed by: PULTE HOMES OF MINNESOTA, LLC - New
 $289,900Active3 beds 2 baths1,080 sq. ft.
9636 Heath Avenue S, Cottage Grove, MN 55016
MLS# 7136485Listed by: HOMESTEAD ROAD


Protect your home and budget from life's surprises with an Assurant Home Warranty, backed by a partner that supports you through every step of homeownership. Explore Plans.
© 2023 - 2026 ERA Franchise Systems LLC. All rights reserved. ERA Franchise Systems LLC fully supports the principles of the Fair Housing Act and the Equal Opportunity Act. ERA, ERA Real Estate powered, and their respective logos are registered service marks of ERA Franchise Systems LLC. Each office is independently owned and operated.