
8804 Greenway Avenue S, Cottage Grove, MN 55016
Local realty services provided by:ERA Gillespie Real Estate
8804 Greenway Avenue S,Cottage Grove, MN 55016
$355,000
- 4 Beds
- 2 Baths
- - sq. ft.
- Single family
- Sold
Listed by: alain intharath
Office: coldwell banker realty
MLS#:7106327
Source:NSMLS
Sorry, we are unable to map this address
Price summary
- Price:$355,000
About this home
Move-in ready 4-bedroom, 2-bathroom home in Cottage Grove! This well-maintained property features a heated and insulated 2-car garage, a long driveway with additional parking space, and extra paved area around the garage for added convenience. The fenced backyard offers a patio, creating a great space for outdoor enjoyment.
Recent updates include:
* 2026: New range and dishwasher
* 2025: New waterproof plank flooring in the lower level
* May 2024: New gutters
* 2020: New blacktop driveway extending to the rear patio and completed land survey
* September 2018: New roof, garage, and storage shed
* 2018: Updated electrical and re-insulated attic
This home combines functional living spaces with numerous updates, making it ready for its next owner.
Contact an agent
Home facts
- Year built:1959
- Subdivision & Development:Thompsons Grove Add 04
- Listing ID #:7106327
- Added:58 day(s) ago
- Updated:September 05, 2026 at 02:43 AM
Rooms and interior
- Bedrooms:4
- Total bathrooms:2
- Full bathrooms:1
- Bathrooms Description:3/4 Basement, Main Floor Full Bath
- Kitchen Description:Dishwasher, Microwave, Refrigerator
- Basement:Yes
- Basement Description:Block, Finished
Heating and cooling
- Cooling:Central Air
- Heating:Forced Air
- Central air:Yes
Structure and exterior
- Year built:1959
- Construction Materials:Block
- Levels:1 Story
Utilities
- Water:City Water - Connected
- Sewer:City Sewer - Connected
Finances and disclosures
- Price:$355,000
- Tax amount:$4,390 (2026)
Features and amenities
- Appliances:Microwave, Refrigerator, Washer
- Laundry features:Dryer, Washer
- Amenities:Gas Water Heater
Parking
- Parking description:Asphalt, Detached Garage, Garage Door Opener, Heated Garage, Insulated Garage
- Garage:Yes
- Garage spaces:2
New listings near 8804 Greenway Avenue S
- Coming Soon
 $449,900Coming Soon4 beds 3 baths1,898 sq. ft.
9651 78th Street, Cottage Grove, MN 55016
MLS# 7132076Listed by: EPIQUE REALTY - Coming Soon
 $349,000Coming Soon3 beds 2 baths1,302 sq. ft.
8514 85th Street S, Cottage Grove, MN 55016
MLS# 7136644Listed by: AA REALTY - Coming Soon
 $770,000Coming Soon3 beds 3 baths3,228 sq. ft.
6201 Janero Avenue S, Cottage Grove, MN 55016
MLS# 7134629Listed by: CARDINAL REALTY CO. - Open Sat, 12 to 2pmNew
 $539,990Active4 beds 4 baths2,430 sq. ft.
8852 63rd Street S, Cottage Grove, MN 55016
MLS# 7139439Listed by: PULTE HOMES OF MINNESOTA, LLC - New
 $387,500Active2 beds 2 baths1,623 sq. ft.
7447 Timber Crest Drive S, Cottage Grove, MN 55016
MLS# 7138444Listed by: RE/MAX RESULTS - Open Sat, 12 to 2pmNew
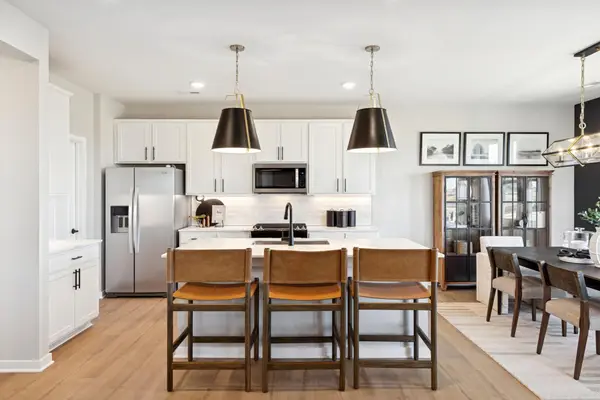 $488,990Active4 beds 3 baths2,515 sq. ft.
10334 Grospoint Avenue S, Cottage Grove, MN 55016
MLS# 7139215Listed by: PULTE HOMES OF MINNESOTA, LLC - Open Sat, 12 to 2pmNew
 $474,990Active4 beds 3 baths2,515 sq. ft.
0000 103rd Street S, Cottage Grove, MN 55016
MLS# 7139240Listed by: PULTE HOMES OF MINNESOTA, LLC - Open Sat, 12 to 2pmNew
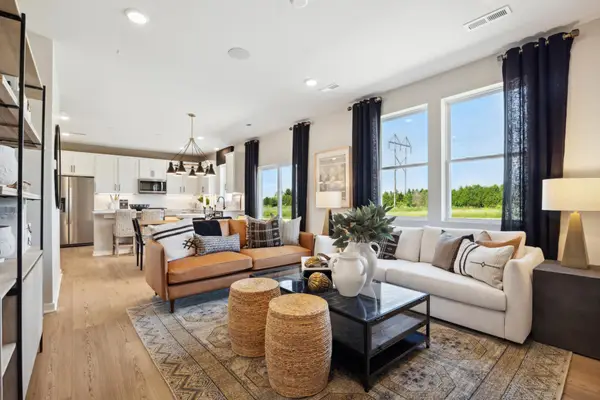 $474,990Active4 beds 3 baths2,170 sq. ft.
7414 103rd Street, Cottage Grove, MN 55016
MLS# 7139282Listed by: PULTE HOMES OF MINNESOTA, LLC - Open Sat, 12 to 2pm
 $486,165Pending4 beds 3 baths2,515 sq. ft.
7470 103rd Street S, Cottage Grove, MN 55016
MLS# 7139140Listed by: PULTE HOMES OF MINNESOTA, LLC - New
 $289,900Active3 beds 2 baths1,080 sq. ft.
9636 Heath Avenue S, Cottage Grove, MN 55016
MLS# 7136485Listed by: HOMESTEAD ROAD


Protect your home and budget from life's surprises with an Assurant Home Warranty, backed by a partner that supports you through every step of homeownership. Explore Plans.
© 2023 - 2026 ERA Franchise Systems LLC. All rights reserved. ERA Franchise Systems LLC fully supports the principles of the Fair Housing Act and the Equal Opportunity Act. ERA, ERA Real Estate powered, and their respective logos are registered service marks of ERA Franchise Systems LLC. Each office is independently owned and operated.