
9719 Hillside Trail S, Cottage Grove, MN 55016
Local realty services provided by:ERA Gillespie Real Estate
9719 Hillside Trail S,Cottage Grove, MN 55016
$475,000
- 4 Beds
- 3 Baths
- - sq. ft.
- Single family
- Sold
Listed by: mechelle malone
Office: keller williams premier realty
MLS#:7110377
Source:NSMLS
Sorry, we are unable to map this address
Price summary
- Price:$475,000
About this home
Welcome home to this spacious 4-bedroom, 3-bath modified two-story nestled in the sought-after Sandy Hills neighborhood of Cottage Grove. This thoughtfully designed home features soaring vaulted ceilings that create a bright, open feel throughout the main living areas. There is new carpet throughout the home. The spacious kitchen offers newer stainless steel appliances, a large center island, abundant cabinetry, and plenty of room for cooking, entertaining, and gathering with family and friends. The inviting main-floor family room features a cozy gas fireplace, while the main-floor office with large walk in closet provides the perfect space to work from home or can easily serve as a guest room or 4th bedroom. You'll also appreciate the convenience of the main-floor laundry, full bath and spacious walk in-closet/mudroom. Upstairs, you'll find three generously sized bedrooms, including a private owner's suite with spacious walk in closet and 3/4 bath with dual shower heads and dual vanity sink. The lower level offers a huge unfinished family room with soaring ceilings, giving you the opportunity to customize the space to fit your lifestyle—whether you envision a recreation room, home theater, fitness area, or additional bedrooms. There is room for it all! You will also love the oversized 3 car garage, and newly painted deck overlooking the .32 acre fenced in yard. This home combines a functional floor plan, generous living spaces, and endless potential, making it a wonderful place to call home!...
Contact an agent
Home facts
- Year built:1999
- Subdivision & Development:Sandy Hills 8th Add
- Listing ID #:7110377
- Added:50 day(s) ago
- Updated:September 04, 2026 at 04:43 AM
Rooms and interior
- Bedrooms:4
- Total bathrooms:3
- Full bathrooms:2
- Dining Description:Eat In Kitchen, Kitchen/Dining Room
- Bathrooms Description:Basement, Main Floor Full Bath, Rough In, Upper Level Full Bath, Walk-In Shower Stall
- Kitchen Description:Dishwasher, Disposal, Exhaust Fan, Microwave, Range, Refrigerator, Stainless Steel Appliances
- Basement:Yes
- Basement Description:Block, Daylight / Lookout Windows, Drain Tiled, Egress Window(s), Full, Sump Pump, Unfinished
Heating and cooling
- Cooling:Central Air
- Heating:Forced Air
- Central air:Yes
Structure and exterior
- Roof:Age Over 8 Years, Asphalt
- Year built:1999
- Lot Features:Tree Coverage - Medium
- Levels:Modified 2 Story
Utilities
- Water:City Water - In Street
- Sewer:City Sewer - In Street
Finances and disclosures
- Price:$475,000
- Tax amount:$5,588 (2026)
Features and amenities
- Appliances:Disposal, Exhaust Fan, Microwave, Range, Refrigerator, Stainless Steel Appliances, Washer, Water Softener Owned
- Laundry features:Dryer, Washer
- Amenities:Gas Water Heater, Water Softener Owned
Parking
- Parking description:Asphalt, Attached Garage, Garage Door Opener, Insulated Garage
- Garage:Yes
- Garage spaces:3
New listings near 9719 Hillside Trail S
- Coming SoonOpen Fri, 4:30 to 6pm
 $410,000Coming Soon3 beds 3 baths2,268 sq. ft.
6633 Jody Avenue S, Cottage Grove, MN 55016
MLS# 7128829Listed by: CALL IT CLOSED INTERNATIONAL REALTY - Coming Soon
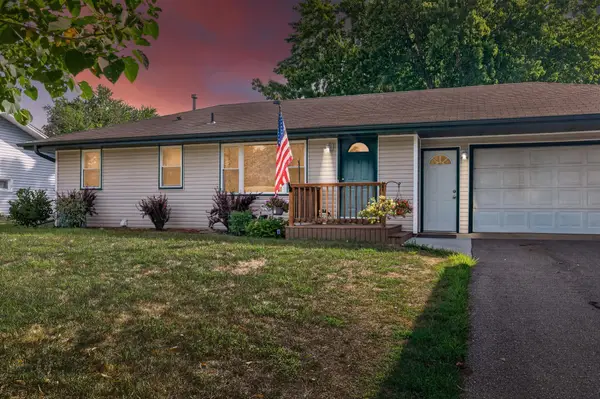 $300,000Coming Soon3 beds 1 baths867 sq. ft.
8631 Imperial Avenue S, Cottage Grove, MN 55016
MLS# 7133231Listed by: EXP REALTY - Coming Soon
 $339,900Coming Soon3 beds 2 baths1,748 sq. ft.
8654 Janero Avenue S, Cottage Grove, MN 55016
MLS# 7098674Listed by: KELLER WILLIAMS PREFERRED RLTY - Coming Soon
 $349,000Coming Soon3 beds 2 baths1,302 sq. ft.
8514 85th Street S, Cottage Grove, MN 55016
MLS# 7136644Listed by: AA REALTY - Coming Soon
 $770,000Coming Soon3 beds 3 baths3,228 sq. ft.
6201 Janero Avenue S, Cottage Grove, MN 55016
MLS# 7134629Listed by: CARDINAL REALTY CO. - Open Fri, 1 to 3pmNew
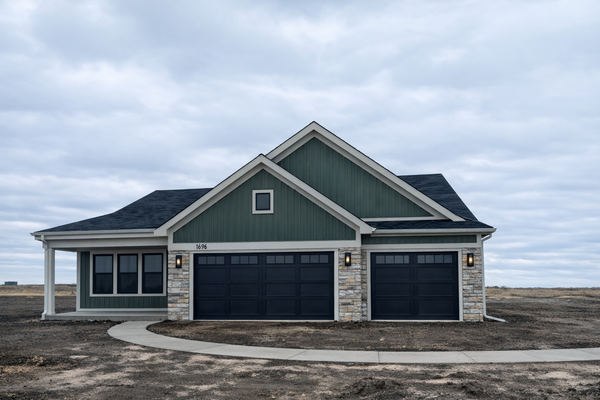 $559,990Active4 beds 4 baths2,344 sq. ft.
8827 63rd Street S, Cottage Grove, MN 55016
MLS# 7138297Listed by: PULTE HOMES OF MINNESOTA, LLC - Open Fri, 12 to 2pmNew
 $436,990Active4 beds 3 baths2,170 sq. ft.
10430 Hadley Avenue, Cottage Grove, MN 55016
MLS# 7137685Listed by: PULTE HOMES OF MINNESOTA, LLC - Open Fri, 12 to 2pmNew
 $570,990Active6 beds 4 baths3,326 sq. ft.
10360 Griffin Avenue S, Cottage Grove, MN 55016
MLS# 7137688Listed by: PULTE HOMES OF MINNESOTA, LLC - Open Fri, 12 to 2pmNew
 $539,990Active4 beds 3 baths2,508 sq. ft.
10396 Griffin Avenue S, Cottage Grove, MN 55016
MLS# 7137690Listed by: PULTE HOMES OF MINNESOTA, LLC - Open Fri, 12 to 2pmNew
 $399,990Active3 beds 3 baths1,810 sq. ft.
10414 Hadley Avenue S, Cottage Grove, MN 55016
MLS# 7137694Listed by: PULTE HOMES OF MINNESOTA, LLC


Protect your home and budget from life's surprises with an Assurant Home Warranty, backed by a partner that supports you through every step of homeownership. Explore Plans.
© 2023 - 2026 ERA Franchise Systems LLC. All rights reserved. ERA Franchise Systems LLC fully supports the principles of the Fair Housing Act and the Equal Opportunity Act. ERA, ERA Real Estate powered, and their respective logos are registered service marks of ERA Franchise Systems LLC. Each office is independently owned and operated.