9746 Dunes Lane, Cottage Grove, MN 55016

Local realty services provided by:ERA Gillespie Real Estate
9746 Dunes Lane,Cottage Grove, MN 55016
$575,000
  • 5 Beds
  • 4 Baths
  • 3,484 sq. ft.
  • Single family
  • Active
Listed by: justin d rhodes
Office: coldwell banker realty - southwest regional
MLS#:7105635
Source:NSMLS

Price summary

  • Price:$575,000
  • Price per sq. ft.:$147.06
  • Monthly HOA dues:$4.42

About this home

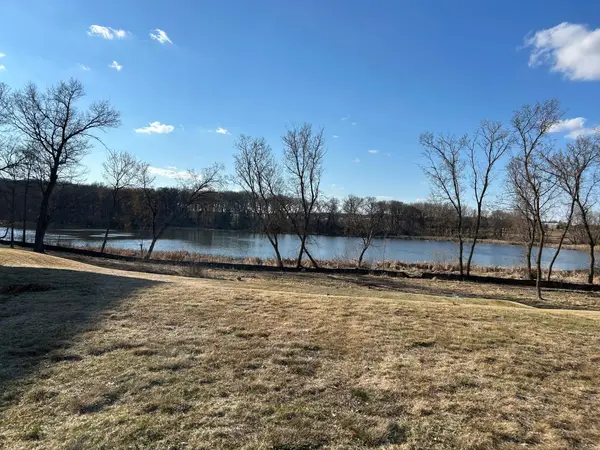
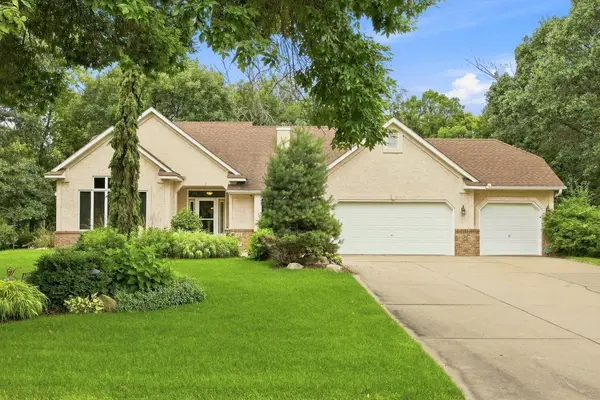
Exceptional two-story home with extensive updates, timeless style, and an ideal floor plan for everyday living and entertaining. The gourmet kitchen features granite countertops, poplar cabinetry, new stainless-steel appliances, center island, and walk-in pantry, opening to a sun-filled living room with a cozy fireplace. The main level also offers an office/study, mudroom, and guest half bath. Upstairs, the spacious owner's suite includes a beautifully remodeled spa-like bath (2025) with a soaking tub and separate shower, fireplace, walk-in closet. Three additional bedrooms, a full bath, laundry room, and versatile loft provide plenty of flexible living space. The finished lower level features a wet bar, family room, recreation area, and fifth bedroom. Relax on the expansive deck or patio overlooking peaceful pond views. Recent updates include hardwood floors and fireplaces (2019), garage heater & A/C (2022), and new carpet in 3 bedrooms (2026). This home will exceed your expectations!

Contact an agent

contact an agent

Yes, I would like more information. Please use and/or share my information with an ERA®  affiliated agent to contact me about my real estate needs. By clicking Send message, I request to be contacted by phone or text message and consent to being contacted by automated means. I understand that my consent to receive calls or texts is not a condition of purchasing any property, goods, or services. Alternatively, I understand that I can access real estate services by email or I can contact the agent myself.

If an ERA®  affiliated agent is not available in the area where I need assistance, I agree to be contacted by a real estate agent affiliated with another brand owned or licensed by Anywhere Real Estate (BHGRE® , CENTURY 21® , Coldwell Banker® , Corcoran® , Sotheby's International Realty® ).
 I acknowledge that I have read and agree to theTerms of useandPrivacy notice

Home facts

  • Year built:2014
  • Listing ID #:7105635
  • Added:1 day(s) ago
  • Updated:July 09, 2026 at 04:18 PM

Rooms and interior

  • Bedrooms:5
  • Total bathrooms:4
  • Full bathrooms:2
  • Half bathrooms:1
  • Dining Description:Breakfast Area, Eat In Kitchen, Informal Dining Room
  • Bathrooms Description:3/4 Basement, Bathroom Ensuite, Main Floor 1/2 Bath, Walk-In Shower Stall
  • Kitchen Description:Dishwasher, Disposal, Microwave, Range, Refrigerator, Stainless Steel Appliances
  • Basement:Yes
  • Basement Description:Drain Tiled, Egress Window(s), Finished, Full, Walkout
  • Living area:3,484 sq. ft.

Heating and cooling

  • Cooling:Central Air
  • Heating:Forced Air
  • Central air:Yes

Structure and exterior

  • Year built:2014
  • Building area:3,484 sq. ft.
  • Lot area:0.28 Acres
  • Levels:2 Story

Utilities

  • Water:City Water - Connected
  • Sewer:City Sewer - Connected

Finances and disclosures

  • Price:$575,000
  • Price per sq. ft.:$147.06
  • Tax amount:$7,211 (2026)

Features and amenities

  • Appliances:Disposal, Microwave, Range, Refrigerator, Stainless Steel Appliances, Washer, Water Softener Owned
  • Laundry features:Dryer, Washer
  • Amenities:Water Softener Owned

Parking

  • Parking description:Attached Garage, Heated Garage, Insulated Garage
  • Garage:Yes
  • Garage spaces:3
Data is deemed reliable but is not guaranteed accurate by the MLS. The information being provided is for consumers’ personal, non-commercial use and may not be used for any purpose other than to identify prospective properties consumers may be interested in purchasing.