
9747 69th Street S, Cottage Grove, MN 55016
Local realty services provided by:ERA Prospera Real Estate
9747 69th Street S,Cottage Grove, MN 55016
$549,999
- 4 Beds
- 4 Baths
- 3,592 sq. ft.
- Single family
- Active
Listed by: kerby & cristina real estate experts, duachi thor
Office: re/max results
MLS#:7147173
Source:NSMLS
Price summary
- Price:$549,999
- Price per sq. ft.:$141.83
- Monthly HOA dues:$59
About this home
Welcome to this spacious one-story home in Cottage Grove, offering a thoughtfully designed layout with plenty of room to gather, relax, and entertain. Fresh updates throughout—including new carpet, fresh paint in the lower level, and freshly painted deck and front porch—make this home truly move-in ready. The main level features a private primary suite with its own bathroom and walk-in closet, along with additional bedroom and flex space. At the heart of the home is the bright, open-concept kitchen, dining, and living area, complete with a large center island and cozy fireplace. The dining area overlooks the backyard and opens directly to the deck, creating an easy flow for indoor-outdoor entertaining. Convenient main-floor laundry with a utility sink adds everyday functionality. Downstairs, you’ll find two additional bedrooms with walk-in closets, a spacious family room with a second fireplace, and a bar/kitchenette area perfect for entertaining, movie nights, or hosting guests. A large storage room provides plenty of space to stay organized. The attached insulated three-stall garage offers generous room for vehicles, storage, and more. With 4 bedrooms plus a flex room, 4 bathrooms, two fireplaces, multiple gathering spaces, fresh updates, and a versatile lower level, this Cottage Grove rambler is ready to welcome you home....
Contact an agent
Home facts
- Year built:2014
- Subdivision & Development:Eastridge Woods
- Listing ID #:7147173
- Added:1 day(s) ago
- Updated:October 08, 2026 at 04:05 PM
Rooms and interior
- Bedrooms:4
- Total bathrooms:4
- Full bathrooms:2
- Half bathrooms:1
- Dining Description:Eat In Kitchen, Kitchen/Dining Room
- Bathrooms Description:3/4 Basement, Bathroom Ensuite, Main Floor 1/2 Bath, Main Floor Full Bath, Separate Shower and Tub, Walk-In Shower Stall
- Kitchen Description:Dishwasher, Disposal, Double Oven, Exhaust Fan, Microwave, Refrigerator, Stainless Steel Appliances, Wall Oven
- Basement:Yes
- Basement Description:Daylight / Lookout Windows, Egress Window(s), Finished, Full, Storage Space, Sump Pump
- Living area:3,592 sq. ft.
Heating and cooling
- Cooling:Central Air
- Heating:Forced Air
- Central air:Yes
Structure and exterior
- Roof:Age 8 Years or Less, Asphalt
- Year built:2014
- Building area:3,592 sq. ft.
- Lot area:0.23 Acres
- Lot Features:Tree Coverage - Light
- Levels:1 Story
Utilities
- Water:City Water - Connected
- Sewer:City Sewer - Connected
Finances and disclosures
- Price:$549,999
- Price per sq. ft.:$141.83
- Tax amount:$7,145 (2026)
Features and amenities
- Appliances:Disposal, Exhaust Fan, Microwave, Refrigerator, Stainless Steel Appliances, Wall Oven, Washer, Water Softener Owned
- Laundry features:Dryer, Washer
- Amenities:Electric Water Heater, Water Softener Owned
Parking
- Parking description:Asphalt, Attached Garage, Garage Door Opener, Heated Garage, Insulated Garage
- Garage:Yes
- Garage spaces:3
New listings near 9747 69th Street S
- Coming SoonOpen Sun, 10am to 12pm
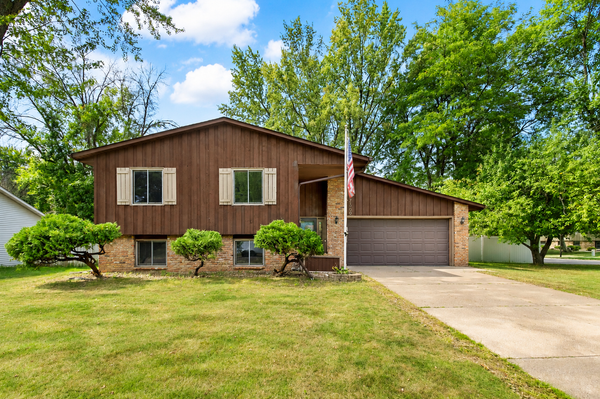 $389,901Coming Soon4 beds 2 baths1,724 sq. ft.
7300 Illies Avenue S, Cottage Grove, MN 55016
MLS# 7156549Listed by: KELLER WILLIAMS PREMIER REALTY - Coming SoonOpen Sat, 1:30 to 3pm
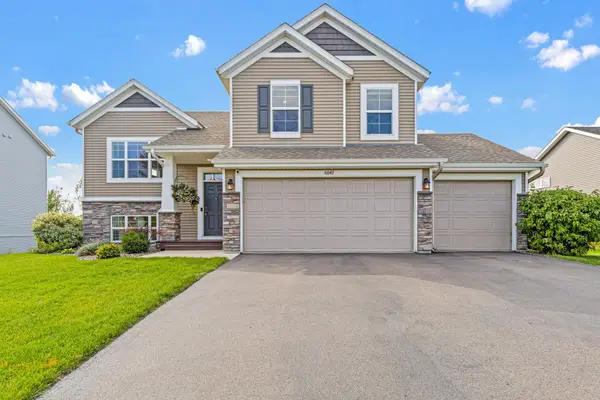 $582,500Coming Soon5 beds 3 baths2,717 sq. ft.
6642 96th Street S, Cottage Grove, MN 55016
MLS# 7153953Listed by: EXP REALTY, LLC - Coming SoonOpen Fri, 1 to 4pm
 $379,900Coming Soon4 beds 2 baths2,175 sq. ft.
7661 Homestead Court S, Cottage Grove, MN 55016
MLS# 7147832Listed by: COLDWELL BANKER REALTY - Open Fri, 4 to 6pmNew
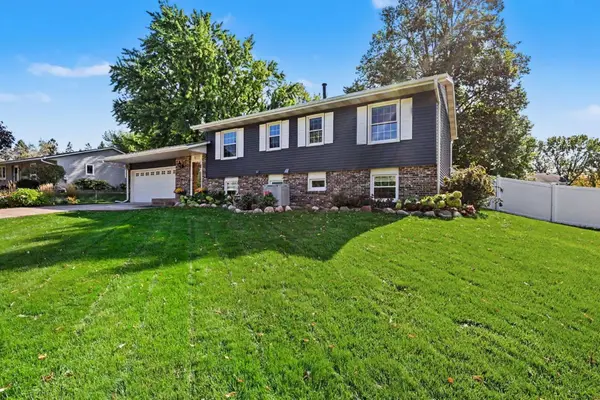 $389,900Active5 beds 2 baths1,499 sq. ft.
8227 76th Street S, Cottage Grove, MN 55016
MLS# 7155964Listed by: COLDWELL BANKER REALTY - New
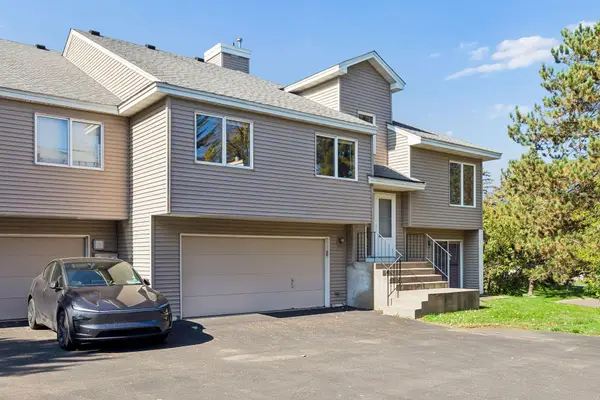 $240,000Active2 beds 2 baths1,704 sq. ft.
7886 72nd Street S, Cottage Grove, MN 55016
MLS# 7152698Listed by: KELLER WILLIAMS PREFERRED RLTY - New
 $619,520Active5 beds 4 baths3,319 sq. ft.
6403 Jarvis Avenue, Cottage Grove, MN 55016
MLS# 7156083Listed by: M/I HOMES - New
 $628,114Active4 beds 3 baths2,788 sq. ft.
6396 Jarvis Avenue, Cottage Grove, MN 55016
MLS# 7156130Listed by: M/I HOMES - New
 $593,835Active5 beds 4 baths3,319 sq. ft.
6419 Jarvis Avenue, Cottage Grove, MN 55016
MLS# 7155906Listed by: M/I HOMES - New
 $627,880Active4 beds 3 baths2,788 sq. ft.
6453 Jarvis Avenue, Cottage Grove, MN 55016
MLS# 7155560Listed by: M/I HOMES


Protect your home and budget from life's surprises with an Assurant Home Warranty, backed by a partner that supports you through every step of homeownership. Explore Plans.
© 2023 - 2026 ERA Franchise Systems LLC. All rights reserved. ERA Franchise Systems LLC fully supports the principles of the Fair Housing Act and the Equal Opportunity Act. ERA, ERA Real Estate powered, and their respective logos are registered service marks of ERA Franchise Systems LLC. Each office is independently owned and operated.