
9814 Hamlet Lane S, Cottage Grove, MN 55016
Local realty services provided by:ERA Prospera Real Estate
9814 Hamlet Lane S,Cottage Grove, MN 55016
$274,900
- 3 Beds
- 3 Baths
- 1,715 sq. ft.
- Townhouse
- Active
Listed by: joann white
Office: ashworth real estate
MLS#:7073014
Source:NSMLS
Price summary
- Price:$274,900
- Price per sq. ft.:$126.97
- Monthly HOA dues:$310
About this home
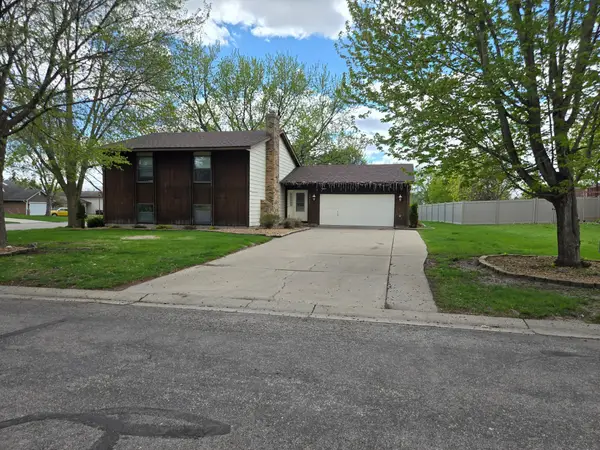
4 bedroom, 3 bath Townhome. Completely Rehabbed, no surface untouched. You will love the large vaulted living room. New appliances, and granite added to kitchen. Patio off kitchen. Upper Level Laundry for your convenience. Lower level has egress window for bedroom, or could be used for family room. Also has a 3/4 bath lower level. So many options.
Contact an agent
Home facts
- Year built:1998
- Listing ID #:7073014
- Added:2 day(s) ago
- Updated:May 24, 2026 at 12:09 PM
Rooms and interior
- Bedrooms:3
- Total bathrooms:3
- Full bathrooms:2
- Half bathrooms:1
- Dining Description:Eat In Kitchen, Informal Dining Room
- Bathrooms Description:Main Floor 1/2 Bath, Upper Level Full Bath
- Basement:Yes
- Basement Description:Block
- Living area:1,715 sq. ft.
Heating and cooling
- Cooling:Central Air
- Heating:Forced Air
- Central air:Yes
Structure and exterior
- Year built:1998
- Building area:1,715 sq. ft.
- Lot area:0.04 Acres
- Levels:2 Story
Utilities
- Water:City Water - Connected
- Sewer:City Sewer - Connected
Finances and disclosures
- Price:$274,900
- Price per sq. ft.:$126.97
- Tax amount:$3,012 (2026)
Parking
- Parking description:Tuckunder Garage
- Garage:Yes
- Garage spaces:2
New listings near 9814 Hamlet Lane S
- New
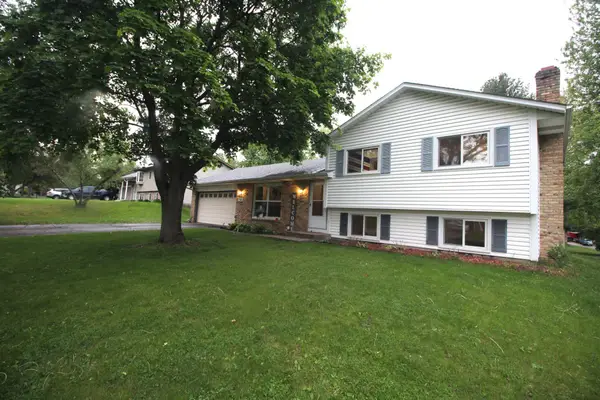 $355,900Active3 beds 1 baths1,530 sq. ft.
7855 68th Street Court S, Cottage Grove, MN 55016
MLS# 7074423Listed by: RE/MAX PROFESSIONALS - New
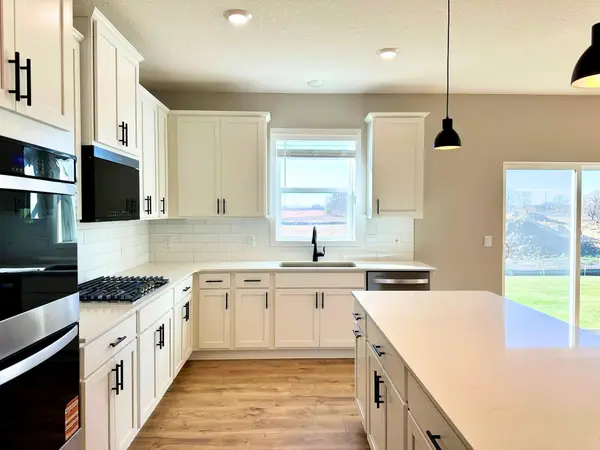 $613,115Active4 beds 3 baths2,776 sq. ft.
6240 Jennifer Avenue S, Cottage Grove, MN 55016
MLS# 7071051Listed by: D.R. HORTON, INC. - New
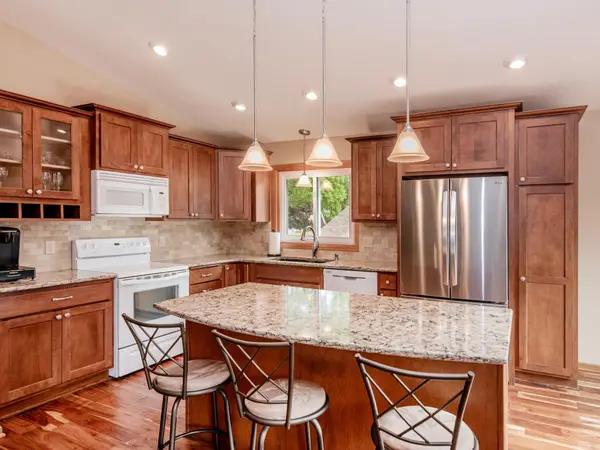 $400,000Active3 beds 2 baths2,535 sq. ft.
9385 Jasmine Avenue S, Cottage Grove, MN 55016
MLS# 7077780Listed by: CARDINAL REALTY CO. - New
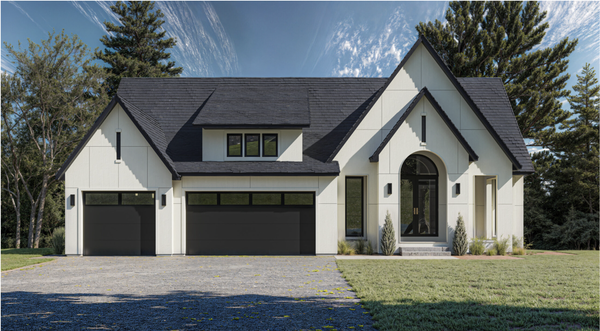 $1,391,450Active4 beds 4 baths3,680 sq. ft.
6423 Isle Avenue S, Cottage Grove, MN 55016
MLS# 7078440Listed by: EDINA REALTY, INC. - New
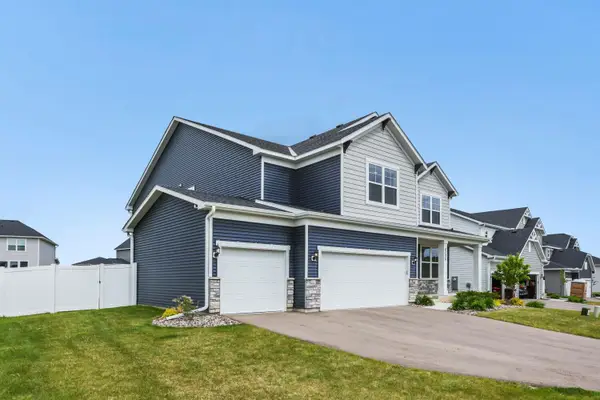 $689,900Active5 beds 3 baths3,257 sq. ft.
6286 62nd Street S, Cottage Grove, MN 55016
MLS# 7079102Listed by: JASON MITCHELL REAL ESTATE - Coming Soon
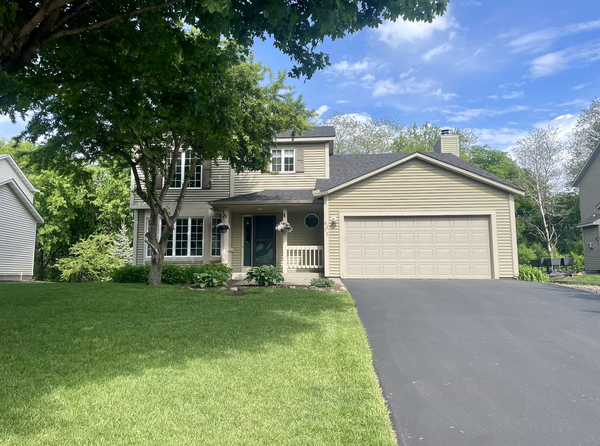 $469,900Coming Soon4 beds 3 baths
8373 Jorgensen Avenue S, Cottage Grove, MN 55016
MLS# 7079210Listed by: KELLER WILLIAMS INTEGRITY WI/MN - New
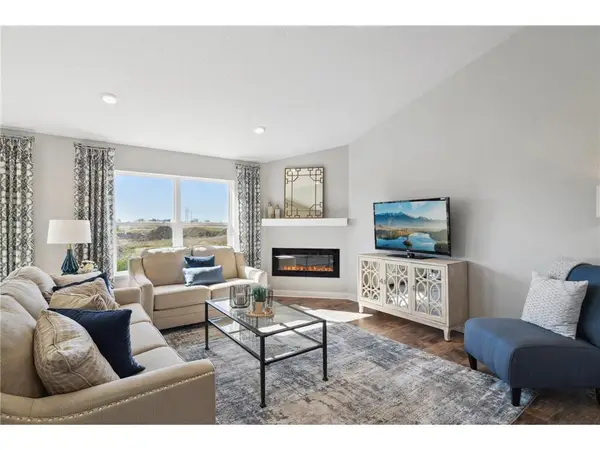 $570,500Active4 beds 4 baths2,402 sq. ft.
8801 Jules Avenue S, Cottage Grove, MN 55016
MLS# 7078900Listed by: D.R. HORTON, INC. - Open Sun, 12 to 2pmNew
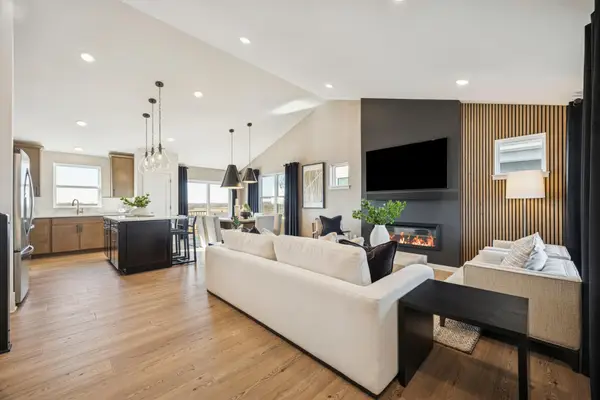 $503,990Active4 beds 4 baths1,981 sq. ft.
8778 63rd Street S, Cottage Grove, MN 55016
MLS# 7078909Listed by: PULTE HOMES OF MINNESOTA, LLC - Open Sun, 11am to 2pmNew
 $385,900Active4 beds 2 baths2,048 sq. ft.
7965 75th Street S, Cottage Grove, MN 55016
MLS# 7069107Listed by: COLDWELL BANKER REALTY


Protect your home and budget from life's surprises with an Assurant Home Warranty, backed by a partner that supports you through every step of homeownership. Explore Plans.
© 2023 - 2026 ERA Franchise Systems LLC. All rights reserved. ERA Franchise Systems LLC fully supports the principles of the Fair Housing Act and the Equal Opportunity Act. ERA, ERA Real Estate powered, and their respective logos are registered service marks of ERA Franchise Systems LLC. Each office is independently owned and operated.