
1233 Cameron Drive, Cotton, MN 55724
Local realty services provided by:ERA Prospera Real Estate
1233 Cameron Drive,Cotton, MN 55724
$498,000
- 4 Beds
- 1 Baths
- 1,824 sq. ft.
- Single family
- Active
Listed by: donald l haller, sandra haller
Office: mcgregor realty & property
MLS#:7128108
Source:NSMLS
Price summary
- Price:$498,000
- Price per sq. ft.:$273.03
About this home
Bass Lake year round home or cabin features a newly remodeled 4 bedroom and a 3/4 bath home on this cyrstal clear lake. Pine T&G woodwork throughout. Stainless appliances included. Kitchen window and a center island. 150' of shoreline on this 3 acre lot. Known for great fishing. Boardwalk to the lake. Screen house with a deck for relaxing in when the bugs are bad. Lean-to used for firewood storage. Metal storage shed 10'x9'. Lakeside storage shed and a canvas carport included. Plenty of room to add a garage and the site is cleared and ready for a building if wanted. Sold turnkey with just a little personal property to be removed. The dock will stay as well. Quick closing possible if needed. Check it out!
Contact an agent
Home facts
- Year built:2010
- Subdivision & Development:Ellsburg Town Of
- Listing ID #:7128108
- Added:44 day(s) ago
- Updated:September 30, 2026 at 02:43 PM
Rooms and interior
- Bedrooms:4
- Total bathrooms:1
- Dining Description:Kitchen/Dining Room
- Bathrooms Description:Main Floor 3/4 Bath
- Kitchen Description:Exhaust Fan, Microwave, Range, Refrigerator, Stainless Steel Appliances
- Living area:1,824 sq. ft.
Heating and cooling
- Cooling:Ductless Mini-Split
- Heating:Ductless Mini-Split, Forced Air
Structure and exterior
- Roof:Metal
- Year built:2010
- Building area:1,824 sq. ft.
- Lot area:3.05 Acres
- Lot Features:Level, Tree Coverage - Medium, Wooded
- Levels:1 Story
Utilities
- Water:Private, Well
- Sewer:Holding Tank
Finances and disclosures
- Price:$498,000
- Price per sq. ft.:$273.03
- Tax amount:$2,648 (2026)
Features and amenities
- Appliances:Exhaust Fan, Microwave, Range, Refrigerator, Stainless Steel Appliances
- Amenities:Electric Water Heater, Fuel Tank - Owned
Parking
- Parking description:Gravel, Open
New listings near 1233 Cameron Drive
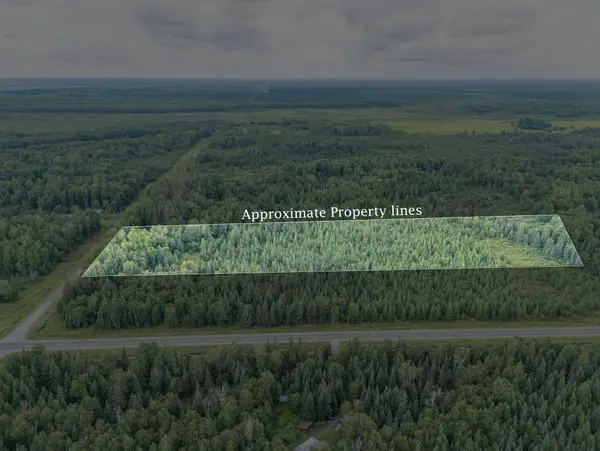 $32,000Active10 Acres
TBD Peary Road, Kelsey, MN 55724
MLS# 7142784Listed by: PEMBERTON RE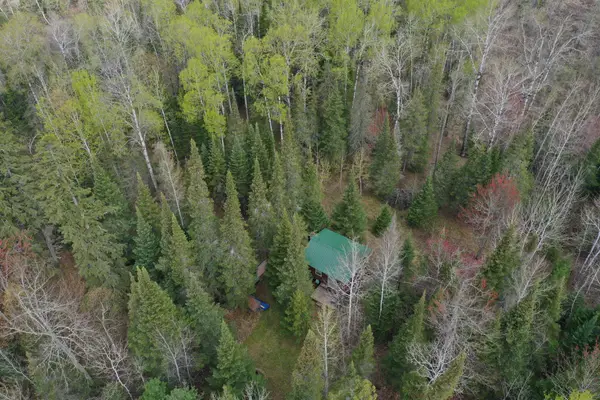 $70,000Active40 Acres
7355 Melrude Rd. W, Cotton, MN 55724
MLS# 7079418Listed by: WHITETAIL PROPERTIES REAL ESTATE $15,000Active10 Acres
84XX Peary Junction Rd, Cotton, MN 55724
MLS# 7020630Listed by: THINK. HOME & LAND $139,900Active80 Acres
tbd Road Access, Cotton, MN 55724
MLS# 7011139Listed by: VILLAGE REALTY


Protect your home and budget from life's surprises with an Assurant Home Warranty, backed by a partner that supports you through every step of homeownership. Explore Plans.
© 2023 - 2026 ERA Franchise Systems LLC. All rights reserved. ERA Franchise Systems LLC fully supports the principles of the Fair Housing Act and the Equal Opportunity Act. ERA, ERA Real Estate powered, and their respective logos are registered service marks of ERA Franchise Systems LLC. Each office is independently owned and operated.