
51945 506th St, Courtland, MN 56021
Local realty services provided by:ERA Gillespie Real Estate
51945 506th St,Courtland, MN 56021
$849,900
- 3 Beds
- 3 Baths
- 2,802 sq. ft.
- Single family
- Active
Listed by: judy ness
Office: homestead realty, llc.
MLS#:267041331
Source:MN_RASM
Price summary
- Price:$849,900
- Price per sq. ft.:$303.32
About this home
Scenic 46 acre property in the Minnesota River valley is a peacefull natural retreat with abundant wildlife and amazing views! One level home with finished walk-out lower level was constructed in 1998 and features 3 bedrooms, 3 baths (one with a whirlpool tub and separate shower), main floor laundry, and a spacious lower level rec room with gas fireplace - perfect for family gatherings or entertaining! Furnace and Central air inew in 2022, water softener new in 2024. Double attached garage is heated and insulated. Multiple outbuildings in excellent condition include a pony/cattle barn with hay loft and fenced outdoor area, a 48'x105' pole shed with partial concrete floor, and a 28'x46' shop/garage with a hanging gas heater and wood stove. Beautifully landscaped gardens, 20+ acres tillable and nearly 20 acres pasture. Property is located on an oxbow of the Minnesota River and has abundant wildlife, including ducks, deer and turkey - this is a hunter's dream and includes 3 permanent deer stands....
Contact an agent
Home facts
- Year built:1998
- Listing ID #:267041331
- Added:3 day(s) ago
- Updated:August 31, 2026 at 04:53 PM
Rooms and interior
- Bedrooms:3
- Total bathrooms:3
- Full bathrooms:1
- Half bathrooms:1
- Dining Description:Informal Dining Room, Open Floor Plan
- Bathrooms Description:3/4 Basement, Main Floor 1/2 Bath, Main Floor Full Bath, Separate Tub & Shower
- Kitchen Description:Dishwasher, Range/Stove, Refrigerator
- Basement Description:Concrete Block, Egress Windows, Finished, Walkout
- Living area:2,802 sq. ft.
Heating and cooling
- Cooling:Central
- Heating:Baseboard, Forced Air
Structure and exterior
- Roof:Asphalt Shingles
- Year built:1998
- Building area:2,802 sq. ft.
- Lot area:46 Acres
- Lot Features:Tillable
- Architectural Style:Ranch/Rambler (L)
- Construction Materials:Steel
- Foundation Description:Frame/Wood
- Levels:1 Story
Utilities
- Water:Private
- Sewer:Private Septic
Finances and disclosures
- Price:$849,900
- Price per sq. ft.:$303.32
- Tax amount:$3,426
Features and amenities
- Appliances:Refrigerator, Washer
- Laundry features:Dryer, Washer, Washer/Dryer Hookups
- Amenities:Garage Door Opener, Natural Woodwork
Parking
- Parking description:Attached Garage
- Garage spaces:2
New listings near 51945 506th St
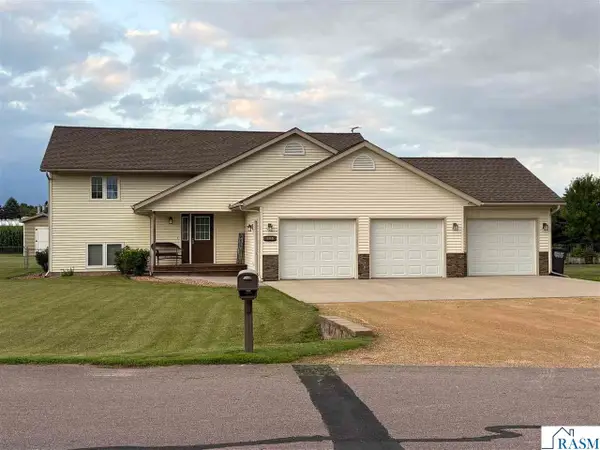 $375,900Active4 beds 2 baths2,540 sq. ft.
436 Valley View Drive, Courtland, MN 56021
MLS# 267040861Listed by: TRUE REAL ESTATE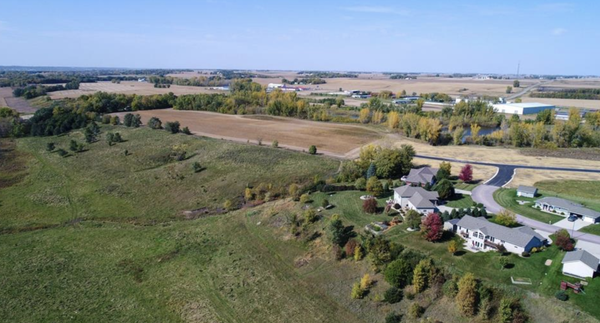 $899,000Active132.36 Acres
5xx West Ridge Road, Courtland, MN 56021
MLS# 7094284Listed by: COLDWELL BANKER REALTY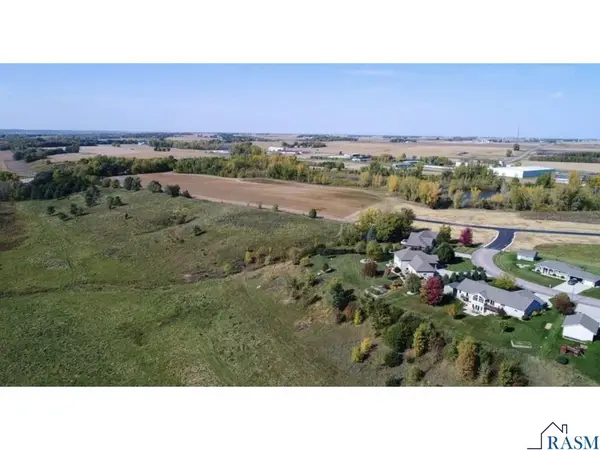 $899,000Active132.36 Acres
5xx West Ridge Road, Courtland, MN 56021
MLS# 7039086Listed by: COLDWELL BANKER BURNET - EDINA $79,900Active3.88 Acres
000 Drill Dr., Courtland, MN 56021
MLS# 6699621Listed by: MAGES LAND CO & AUCTION $49,900Active0.13 Acres
304 Collin Drive, Courtland, MN 56021
MLS# 7037055Listed by: CENTURY 21 ATWOOD $58,000Active0.63 Acres
326 Ashlynn Court, Courtland, MN 56021
MLS# 7037056Listed by: CENTURY 21 ATWOOD $300,000Active2.34 Acres
398 Collin Drive, Courtland, MN 56021
MLS# 7037057Listed by: CENTURY 21 ATWOOD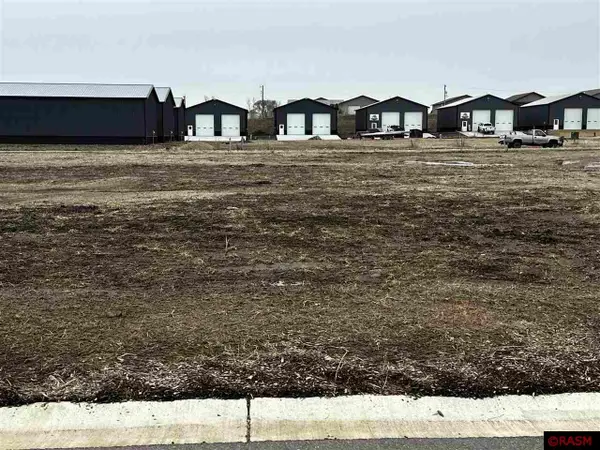 $58,000Active0.12 Acres
326 Boulder Road, Courtland, MN 56021
MLS# 7037037Listed by: CENTURY 21 ATWOOD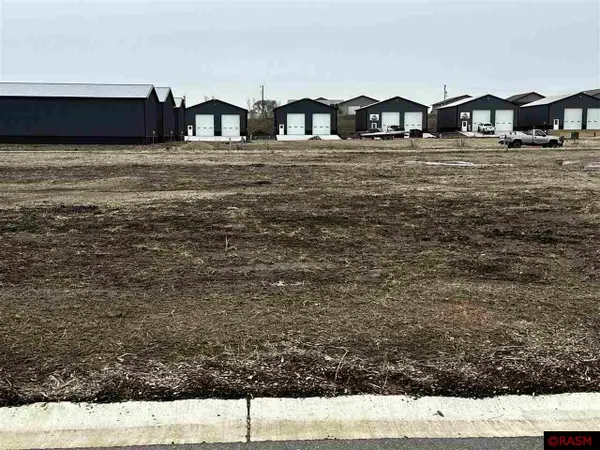 $58,000Active0.12 Acres
329 Ashlynn Court, Courtland, MN 56021
MLS# 7037041Listed by: CENTURY 21 ATWOOD


Protect your home and budget from life's surprises with an Assurant Home Warranty, backed by a partner that supports you through every step of homeownership. Explore Plans.
© 2023 - 2026 ERA Franchise Systems LLC. All rights reserved. ERA Franchise Systems LLC fully supports the principles of the Fair Housing Act and the Equal Opportunity Act. ERA, ERA Real Estate powered, and their respective logos are registered service marks of ERA Franchise Systems LLC. Each office is independently owned and operated.