
1523 Hoven Lane, Crookston, MN 56716
Local realty services provided by:ERA Prospera Real Estate
1523 Hoven Lane,Crookston, MN 56716
$259,000
- 4 Beds
- 2 Baths
- 2,294 sq. ft.
- Single family
- Active
Listed by: tracy kuchan
Office: leblanc realty
MLS#:7138528
Source:NSMLS
Price summary
- Price:$259,000
- Price per sq. ft.:$112.9
About this home
Great 4-bedroom, 2-bath home with many updates throughout, including some new appliances, a remodeled bathroom, and more! Enjoy the open layout on the main level, featuring a newly finished breakfast nook and cozy wood-burning fireplace. The basement family room provides additional living space. Step outside to the new fenced-in backyard, complete with beautiful perennials and a new shed
for all your storage needs. This home is move-in ready and ready for you to enjoy!
Contact an agent
Home facts
- Year built:1964
- Subdivision & Development:Park View Add
- Listing ID #:7138528
- Added:50 day(s) ago
- Updated:October 24, 2026 at 12:10 PM
Rooms and interior
- Bedrooms:4
- Total bathrooms:2
- Full bathrooms:1
- Dining Description:Breakfast Bar, Informal Dining Room
- Bathrooms Description:3/4 Basement, Main Floor Full Bath
- Kitchen Description:Dishwasher, Microwave, Range, Refrigerator
- Basement:Yes
- Basement Description:Egress Window(s), Finished, Full, Sump Pump
- Living area:2,294 sq. ft.
Heating and cooling
- Cooling:Central Air
- Heating:Baseboard, Forced Air
- Central air:Yes
Structure and exterior
- Year built:1964
- Building area:2,294 sq. ft.
- Lot area:0.19 Acres
- Levels:1 Story
Utilities
- Water:City Water - Connected
- Sewer:City Sewer - Connected
Finances and disclosures
- Price:$259,000
- Price per sq. ft.:$112.9
- Tax amount:$3,082 (2026)
Features and amenities
- Appliances:Microwave, Range, Refrigerator, Washer
- Laundry features:Dryer, Washer
Parking
- Parking description:Attached Garage
- Garage:Yes
- Garage spaces:2
New listings near 1523 Hoven Lane
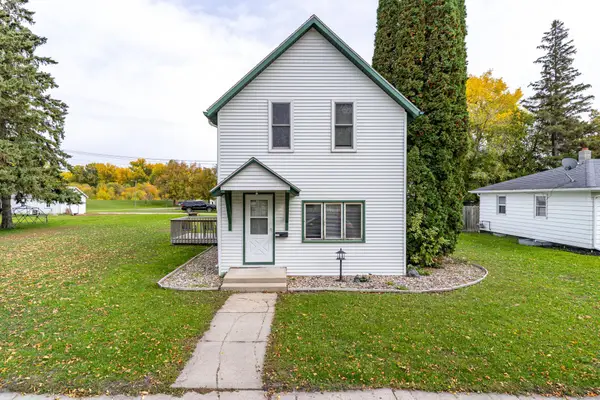 $119,500Active3 beds 2 baths1,431 sq. ft.
313 Lincoln Avenue, Crookston, MN 56716
MLS# 7155324Listed by: LEBLANC REALTY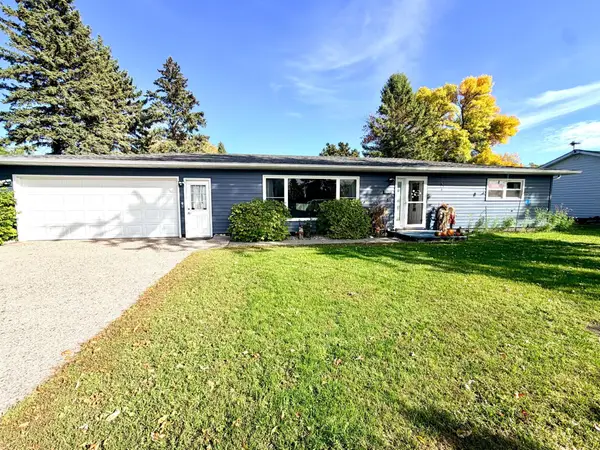 $269,000Active2 beds 2 baths1,440 sq. ft.
1318 Sunny Street, Crookston, MN 56716
MLS# 7154893Listed by: WAYVORA REALTY $172,500Pending3 beds 3 baths2,716 sq. ft.
1313 Albert Street, Crookston, MN 56716
MLS# 7149355Listed by: LEBLANC REALTY $179,900Pending3 beds 2 baths2,280 sq. ft.
1618 Hoven Lane, Crookston, MN 56716
MLS# 7149227Listed by: LEBLANC REALTY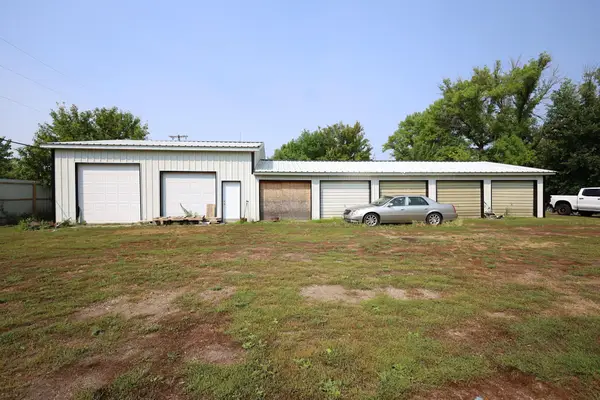 $225,000Active1.57 Acres
0 College Avenue, Crookston, MN 56716
MLS# 7144597Listed by: KW INSPIRE REALTY KELLER WILLIAMS (GRAND FORKS)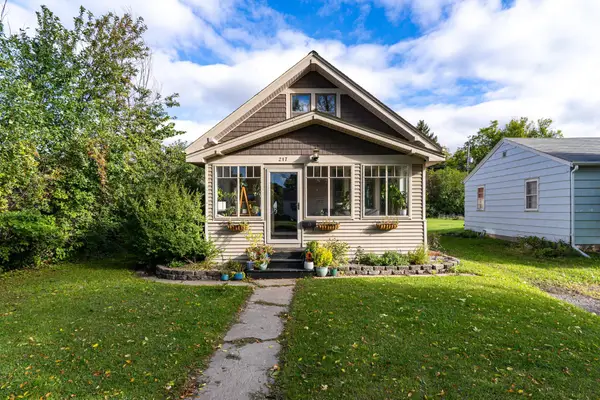 $196,500Pending3 beds 2 baths1,306 sq. ft.
217 3rd Avenue N, Crookston, MN 56716
MLS# 7142944Listed by: LEBLANC REALTY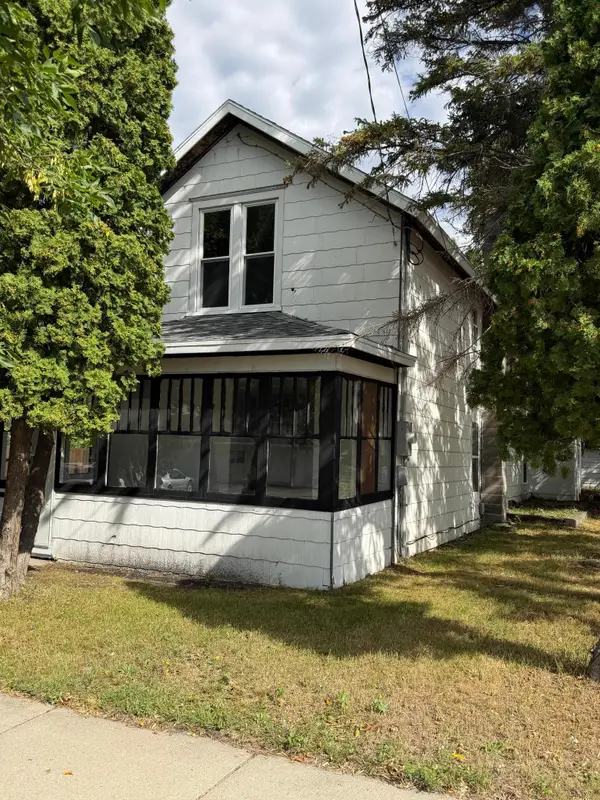 $140,000Active3 beds 2 baths1,630 sq. ft.
311 E 4th Street, Crookston, MN 56716
MLS# 7140153Listed by: EDINA REALTY, INC. $79,900Active3 beds 2 baths1,096 sq. ft.
512 6th Street W, Crookston, MN 56716
MLS# 7135013Listed by: LEBLANC REALTY $325,000Active4 beds 3 baths3,152 sq. ft.
920 Groveland Avenue, Crookston, MN 56716
MLS# 7127390Listed by: LEBLANC REALTY


Protect your home and budget from life's surprises with an Assurant Home Warranty, backed by a partner that supports you through every step of homeownership. Explore Plans.
© 2023 - 2026 ERA Franchise Systems LLC. All rights reserved. ERA Franchise Systems LLC fully supports the principles of the Fair Housing Act and the Equal Opportunity Act. ERA, ERA Real Estate powered, and their respective logos are registered service marks of ERA Franchise Systems LLC. Each office is independently owned and operated.