
629 Barrette Street, Crookston, MN 56716
Local realty services provided by:ERA Viking Realty
629 Barrette Street,Crookston, MN 56716
$189,900
- 3 Beds
- 2 Baths
- - sq. ft.
- Single family
- Sold
Listed by: tracy kuchan
Office: leblanc realty
MLS#:7078377
Source:NSMLS
Sorry, we are unable to map this address
Price summary
- Price:$189,900
About this home
Charming 3-bedroom, 1.5-bath home w/ exceptional garage space! This well-maintained property features an att. single garage plus a detached double garage, offering plenty of room for vehicles, storage, or hobbies. Enjoy the large partially fenced yard. Inside, you'll find convenient main-floor laundry, a functional mudroom & a cozy electric fireplace in the living room. Great location -
Located close to schools, parks, and trails, this move-in ready home combines comfort, convenience, and space -- ready for you to enjoy!
Contact an agent
Home facts
- Year built:1900
- Listing ID #:7078377
- Added:57 day(s) ago
- Updated:July 19, 2026 at 08:03 AM
Rooms and interior
- Bedrooms:3
- Total bathrooms:2
- Full bathrooms:1
- Half bathrooms:1
- Dining Description:Informal Dining Room
- Bathrooms Description:Main Floor 1/2 Bath, Upper Level Full Bath
- Kitchen Description:Dishwasher, Microwave, Range, Refrigerator
- Basement:Yes
- Basement Description:Sump Pump, Unfinished
Heating and cooling
- Cooling:Central Air
- Heating:Baseboard, Forced Air
- Central air:Yes
Structure and exterior
- Roof:Age Over 8 Years, Asphalt
- Year built:1900
- Lot Features:Corner Lot
- Levels:1 1/2 Story
Utilities
- Water:City Water - Connected
- Sewer:City Sewer - Connected
Finances and disclosures
- Price:$189,900
- Tax amount:$2,080 (2026)
Features and amenities
- Appliances:Microwave, Range, Refrigerator, Washer
- Laundry features:Dryer, Washer
Parking
- Parking description:Attached Garage, Detached Garage, Garage Door Opener, Insulated Garage
- Garage:Yes
- Garage spaces:3
New listings near 629 Barrette Street
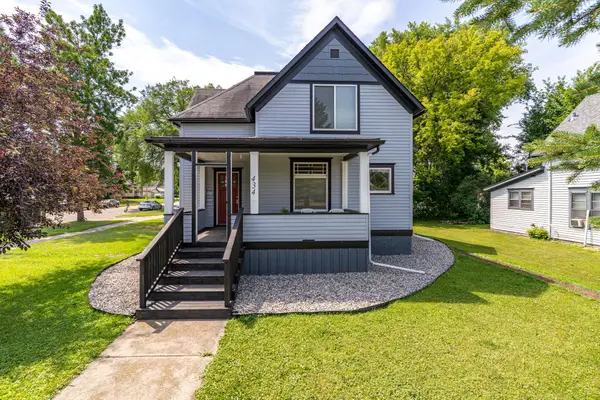 $172,500Active4 beds 1 baths1,656 sq. ft.
434 Bridge Street, Crookston, MN 56716
MLS# 7104706Listed by: LEBLANC REALTY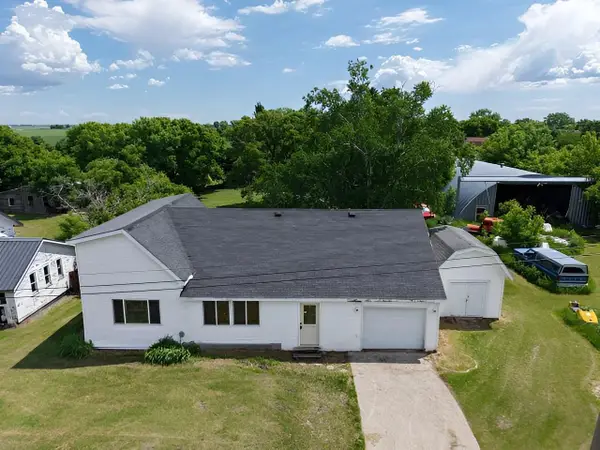 $70,000Pending4 beds 1 baths1,228 sq. ft.
25924 185th Avenue Sw, Crookston, MN 56716
MLS# 7093717Listed by: GALLERY OF HOMES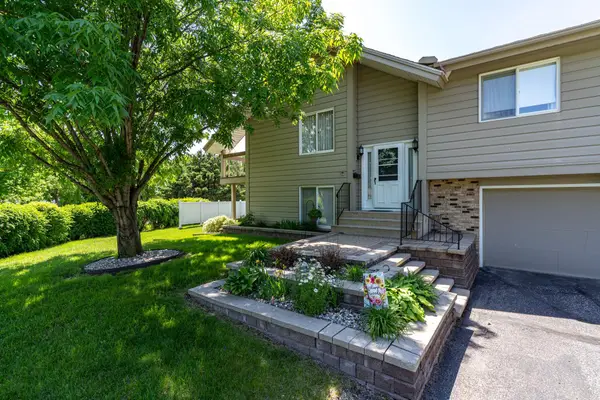 $204,900Active2 beds 2 baths1,728 sq. ft.
601 4th Avenue Ne #16, Crookston, MN 56716
MLS# 7089587Listed by: LEBLANC REALTY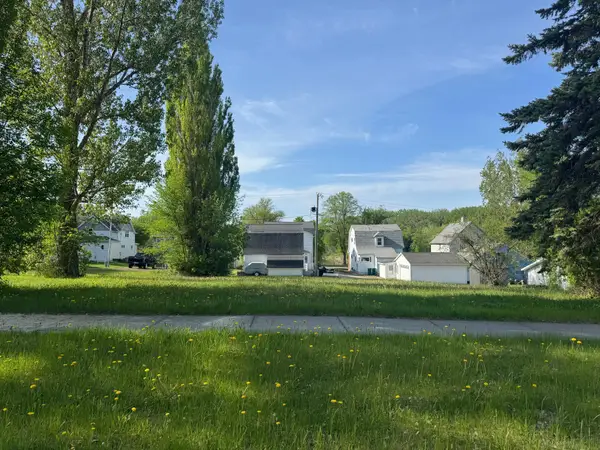 $15,000Active0.28 Acres
520 Summit Avenue, Crookston, MN 56716
MLS# 7086888Listed by: LEBLANC REALTY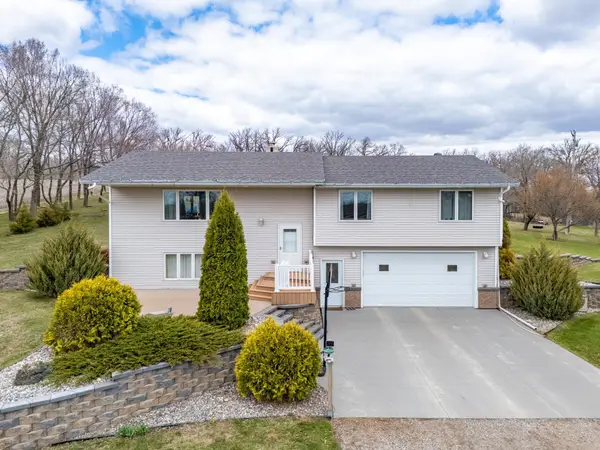 $369,500Pending4 beds 2 baths2,028 sq. ft.
17774 210th Street Sw, Crookston, MN 56716
MLS# 7063612Listed by: LEBLANC REALTY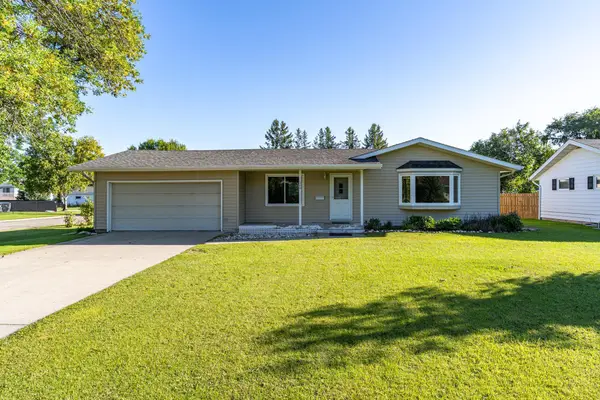 $235,000Active3 beds 2 baths2,480 sq. ft.
305 Euclid Avenue, Crookston, MN 56716
MLS# 7060579Listed by: LEBLANC REALTY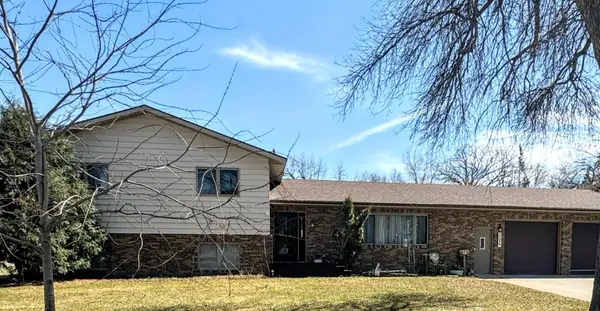 $286,500Active4 beds 2 baths2,576 sq. ft.
325 S Ash Street, Crookston, MN 56716
MLS# 7057505Listed by: HEADWATERS REALTY SERVICES LLC $154,500Pending4 beds 1 baths1,472 sq. ft.
26850 Us Highway 2 Sw, Crookston, MN 56716
MLS# 6813312Listed by: LEBLANC REALTY $125,000Active0.68 Acres
TBD Sahlstrom Drive, Crookston, MN 56716
MLS# 6759259Listed by: KW INSPIRE REALTY KELLER WILLIAMS


Protect your home and budget from life's surprises with an Assurant Home Warranty, backed by a partner that supports you through every step of homeownership. Explore Plans.
© 2023 - 2026 ERA Franchise Systems LLC. All rights reserved. ERA Franchise Systems LLC fully supports the principles of the Fair Housing Act and the Equal Opportunity Act. ERA, ERA Real Estate powered, and their respective logos are registered service marks of ERA Franchise Systems LLC. Each office is independently owned and operated.