
34515 Happy Landing Road, Crosslake, MN 56442
Local realty services provided by:ERA Gillespie Real Estate
34515 Happy Landing Road,Crosslake, MN 56442
$1,875,000
- 5 Beds
- 4 Baths
- 4,220 sq. ft.
- Single family
- Active
Listed by: colton maher
Office: woods to water real estate
MLS#:7165683
Source:NSMLS
Price summary
- Price:$1,875,000
- Price per sq. ft.:$444.31
About this home
Experience exceptional lakeside living at Happy Landing Cabin, a premier retreat on the coveted Whitefish Chain. Blending upscale amenities and cozy, rustic charm, this 5-bedroom, 4-bath property offers an impressive array of amenities, including a jacuzzi, lakeside patio, and an expansive lower-level entertainment space with a full bar. Recent upgrades include a new roof, windows, kitchen, lower-level bath, front porch, and lakeside deck. Offered fully furnished with 2027 rental bookings in place, Happy Landing is a standout investment opportunity and one of Crosslake’s top-performing short-term rentals. Enjoy a luxurious escape with all the cozy comforts of a true cabin experience just minutes from Crosslake’s dining, shopping, and outdoor adventures.
Contact an agent
Home facts
- Year built:2014
- Listing ID #:7165683
- Added:1 day(s) ago
- Updated:October 28, 2026 at 06:43 PM
Rooms and interior
- Bedrooms:5
- Total bathrooms:4
- Full bathrooms:3
- Dining Description:Breakfast Area, Breakfast Bar, Informal Dining Room, Kitchen/Dining Room, Living/Dining Room
- Bathrooms Description:Bathroom Ensuite, Full Basement, Main Floor Full Bath
- Kitchen Description:Cooktop, Dishwasher, Exhaust Fan, Microwave, Refrigerator, Stainless Steel Appliances, Wall Oven, Wine Cooler
- Basement:Yes
- Basement Description:Block, Egress Window(s), Finished, Full, Walkout
- Living area:4,220 sq. ft.
Heating and cooling
- Cooling:Central Air
- Heating:Forced Air, In-Floor Heating
- Central air:Yes
Structure and exterior
- Roof:Asphalt
- Year built:2014
- Building area:4,220 sq. ft.
- Lot area:0.42 Acres
- Construction Materials:Block
- Levels:1 1/2 Story
Utilities
- Water:Private, Well
- Sewer:Private Sewer, Septic System Compliant - Yes, Tank with Drainage Field
Finances and disclosures
- Price:$1,875,000
- Price per sq. ft.:$444.31
- Tax amount:$9,650 (2026)
Features and amenities
- Appliances:Exhaust Fan, Microwave, Refrigerator, Stainless Steel Appliances, Wall Oven, Washer, Water Softener Owned, Wine Cooler
- Laundry features:Dryer, Washer
- Amenities:Air-To-Air Exchanger, Water Softener Owned
Parking
- Parking description:Asphalt, Attached Garage, Floor Drain, Garage Door Opener, Heated Garage, Insulated Garage
- Garage:Yes
- Garage spaces:3
New listings near 34515 Happy Landing Road
- Coming Soon
 $175,000Coming Soon1 beds 1 baths676 sq. ft.
14362 Daggett Pine Road #112, Crosslake, MN 56442
MLS# 7165584Listed by: LPT REALTY, LLC. - New
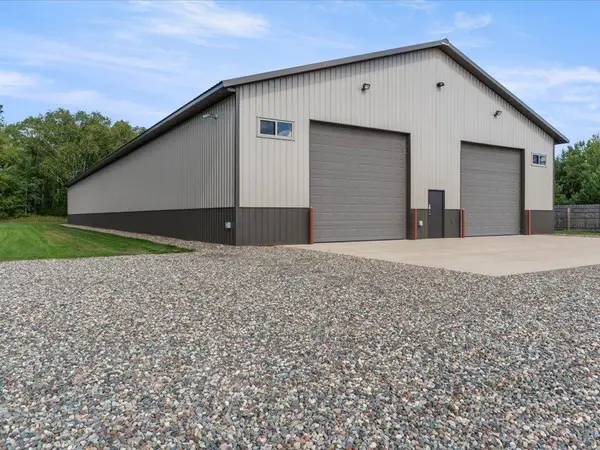 $795,000Active-- beds -- baths5,760 sq. ft.
36455 County Road 3 #1, Crosslake, MN 56442
MLS# 7147766Listed by: KELLER WILLIAMS REALTY PROFESSIONALS/LARSON GROUP REAL ESTATE - New
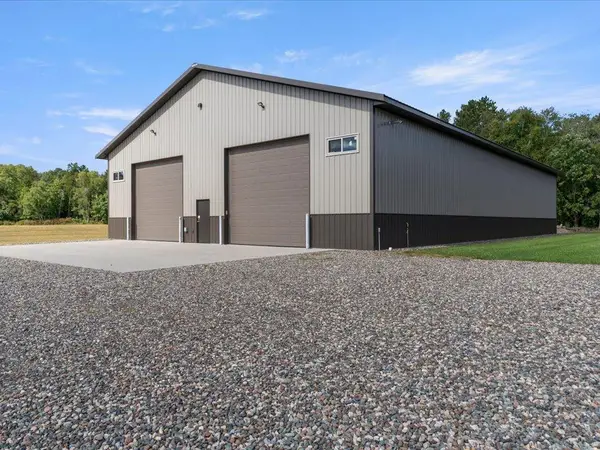 $560,000Active-- beds -- baths5,760 sq. ft.
36455 County Road 3 #2, Crosslake, MN 56442
MLS# 7147775Listed by: KELLER WILLIAMS REALTY PROFESSIONALS/LARSON GROUP REAL ESTATE - New
 $749,900Active3 beds 3 baths3,566 sq. ft.
36109 W Shore Drive, Crosslake, MN 56442
MLS# 7163827Listed by: NORTHLAND SOTHEBY'S INTERNATIONAL REALTY - New
 $149,900Active2.13 Acres
TBD Fire Dance Drive, Crosslake, MN 56442
MLS# 7163950Listed by: NORTHLAND SOTHEBY'S INTERNATIONAL REALTY - New
 $100,000Active0.59 Acres
L15, B1 TBD Sunup Trail, Crosslake, MN 56442
MLS# 7160675Listed by: KELLER WILLIAMS REALTY PROFESSIONALS/LARSON GROUP REAL ESTATE  $250,000Active3.95 Acres
LOTS County Road 66, Crosslake, MN 56442
MLS# 7159802Listed by: EDINA REALTY, INC. $699,000Active4 beds 1 baths1,151 sq. ft.
37148 Milinda Shores Road, Crosslake, MN 56442
MLS# 7155056Listed by: KELLER WILLIAMS REALTY PROFESSIONALS/LARSON GROUP REAL ESTATE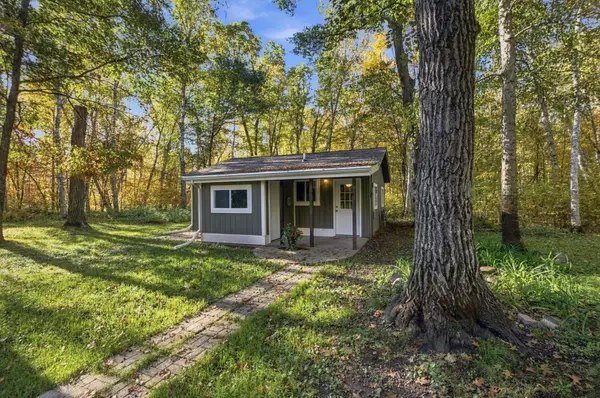 $219,900Active1 beds 1 baths624 sq. ft.
36172 Bonnie Lakes Road, Crosslake, MN 56442
MLS# 7154335Listed by: RE/MAX RESULTS - CROSSLAKE


Protect your home and budget from life's surprises with an Assurant Home Warranty, backed by a partner that supports you through every step of homeownership. Explore Plans.
© 2023 - 2026 ERA Franchise Systems LLC. All rights reserved. ERA Franchise Systems LLC fully supports the principles of the Fair Housing Act and the Equal Opportunity Act. ERA, ERA Real Estate powered, and their respective logos are registered service marks of ERA Franchise Systems LLC. Each office is independently owned and operated.