
35540 Bonnie Lakes Road, Crosslake, MN 56442
Local realty services provided by:ERA Viking Realty
35540 Bonnie Lakes Road,Crosslake, MN 56442
$599,999
- 3 Beds
- 2 Baths
- 1,937 sq. ft.
- Single family
- Active
Listed by: susan m. erholtz
Office: lpt realty, llc.
MLS#:7102263
Source:NSMLS
Price summary
- Price:$599,999
- Price per sq. ft.:$309.76
About this home
Experience the perfect blend of quality craftsmanship and modern comfort in this newly completed one-level home situated on a beautiful 2 acre lot. Thoughtfully designed for easy living, this 3 bedroom, 2 bathroom home offers an open and inviting floor plan highlighted by a stunning vaulted ceiling and exceptional finishes throughout. The spacious kitchen features custom Knotty Alder cabinetry, elegant Quartz countertops, and stainless steel appliances making it as functional as it is beautiful. Three-panel poplar interior doors add a timeless touch of craftsmanship throughout the home. Relax year-round in the inviting four-season porch complete with a tongue and groove pine ceiling and a cozy gas fireplace. An ideal space for entertaining or unwinding while enjoying peaceful wooded views. The primary suite offers a luxurious retreat with a spa inspired bathroom featuring a tiled walk-in shower and a jetted tub. The attached three stall oversized garage is fully insulated and heated offering ample space for vehicles, storage, hobbies, and year round convenience. Conveniently located just minuets from town, you will be able to enjoy great dining, golfing, boating, and all of the great amenities that the Crosslake area offers. If you've been searching for brand new construction with upscale finishes, one level living, and the privacy of a spacious 2 acre setting, this exceptional home is ready to welcome you....
Contact an agent
Home facts
- Year built:2026
- Subdivision & Development:Bonnie Lakes Estates
- Listing ID #:7102263
- Added:59 day(s) ago
- Updated:September 07, 2026 at 12:10 PM
Rooms and interior
- Bedrooms:3
- Total bathrooms:2
- Full bathrooms:2
- Dining Description:Living/Dining Room
- Bathrooms Description:Jetted Tub, Main Floor Full Bath, Separate Shower and Tub, Walk-In Shower Stall
- Kitchen Description:Dishwasher, Microwave, Range, Refrigerator, Stainless Steel Appliances
- Basement:Yes
- Living area:1,937 sq. ft.
Heating and cooling
- Cooling:Central Air
- Heating:Boiler, Forced Air, In-Floor Heating
- Central air:Yes
Structure and exterior
- Roof:Age 8 Years or Less
- Year built:2026
- Building area:1,937 sq. ft.
- Lot area:2 Acres
- Lot Features:Tree Coverage - Heavy
- Construction Materials:Block
- Levels:1 Story
Utilities
- Sewer:Septic System Compliant - Yes, Tank with Drainage Field
Finances and disclosures
- Price:$599,999
- Price per sq. ft.:$309.76
- Tax amount:$444 (2026)
Features and amenities
- Appliances:Microwave, Range, Refrigerator, Stainless Steel Appliances
- Amenities:Air-To-Air Exchanger
Parking
- Parking description:Asphalt, Attached Garage, Floor Drain, Garage Door Opener, Heated Garage, Insulated Garage
- Garage:Yes
- Garage spaces:3
New listings near 35540 Bonnie Lakes Road
- New
 $899,000Active4 beds 3 baths3,578 sq. ft.
37007 Staley Lane, Crosslake, MN 56442
MLS# 7137253Listed by: COLDWELL BANKER REALTY - New
 $995,000Active3 beds 3 baths2,993 sq. ft.
13959 Scenic Court, Crosslake, MN 56442
MLS# 7133034Listed by: KELLER WILLIAMS REALTY PROFESSIONALS/LARSON GROUP REAL ESTATE - New
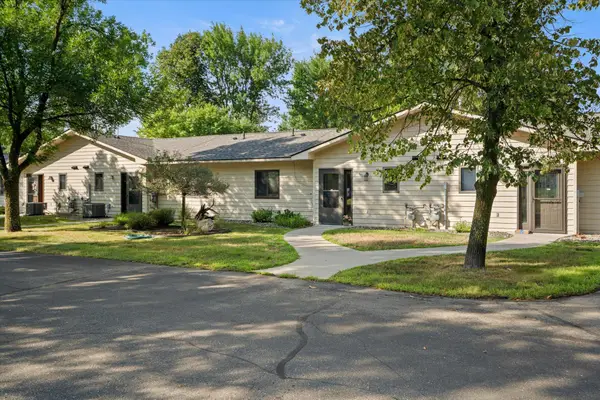 $245,000Active2 beds 1 baths952 sq. ft.
35457 Riverwood Court #62, Crosslake, MN 56442
MLS# 7134644Listed by: KELLER WILLIAMS REALTY PROFESSIONALS/LARSON GROUP REAL ESTATE - New
 $112,000Active1.8 Acres
Lot 9 block 1 Fawn Lake Road, Cross Lake, MN 56442
MLS# 7134748Listed by: RE/MAX RESULTS - CROSSLAKE - New
 $380,000Active2 beds 2 baths1,568 sq. ft.
12289 Whitefish Avenue #11, Crosslake, MN 56442
MLS# 7130343Listed by: NORTHLAND SOTHEBY'S INTERNATIONAL REALTY - New
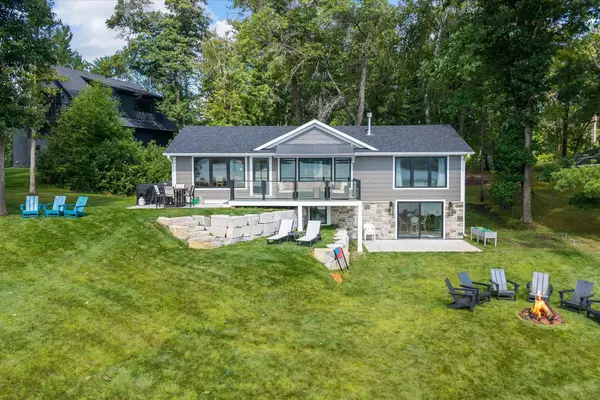 $1,150,000Active4 beds 3 baths2,200 sq. ft.
16161 Pine Lure Drive, Crosslake, MN 56442
MLS# 7118589Listed by: KELLER WILLIAMS REALTY PROFESSIONALS/LARSON GROUP REAL ESTATE - New
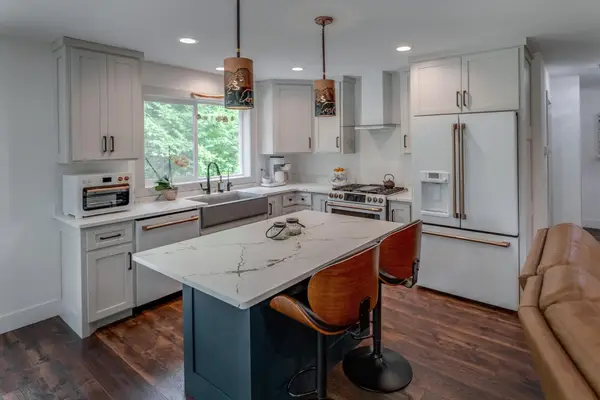 $499,000Active3 beds 2 baths1,670 sq. ft.
12444 Fawn Lake Road, Crosslake, MN 56442
MLS# 7134307Listed by: LPT REALTY, LLC. 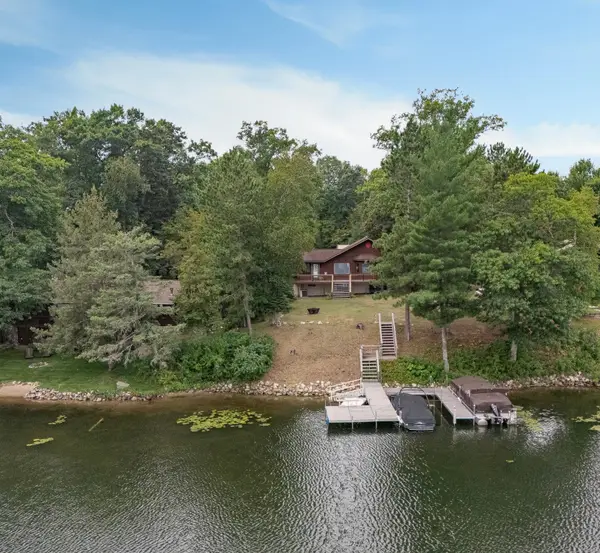 $699,900Active5 beds 3 baths2,447 sq. ft.
36864 Goodrich Lane, Crosslake, MN 56442
MLS# 7128200Listed by: EXP REALTY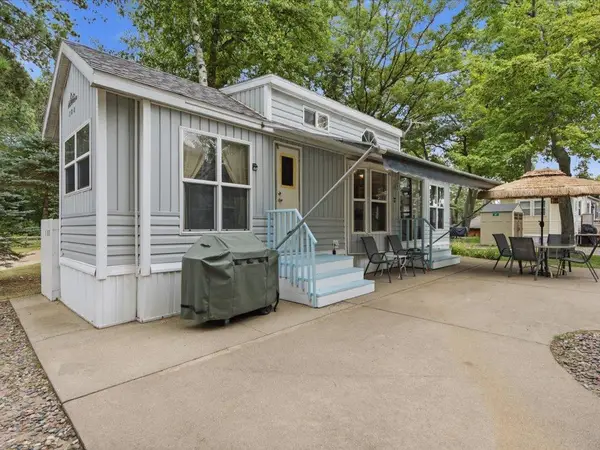 $185,000Active0 Acres
15827 Wilderness Trail Unit 108, Crosslake, MN 56442
MLS# 7133395Listed by: DANE ARTHUR REAL ESTATE AGENCY-CROSSLAKE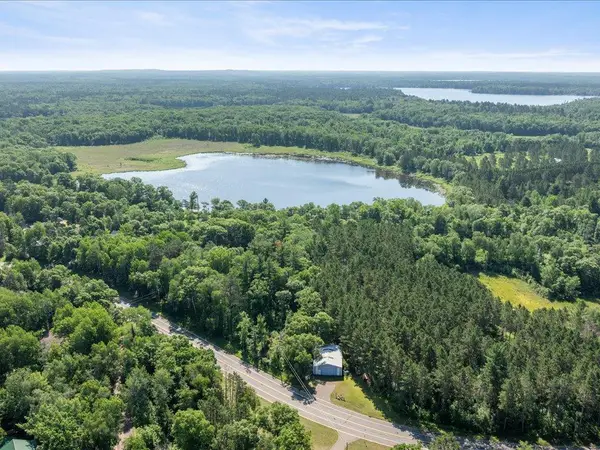 $49,900Active0.74 Acres
TBD County Road 3, Cross Lake, MN 56442
MLS# 7131066Listed by: COLDWELL BANKER REALTY


Protect your home and budget from life's surprises with an Assurant Home Warranty, backed by a partner that supports you through every step of homeownership. Explore Plans.
© 2023 - 2026 ERA Franchise Systems LLC. All rights reserved. ERA Franchise Systems LLC fully supports the principles of the Fair Housing Act and the Equal Opportunity Act. ERA, ERA Real Estate powered, and their respective logos are registered service marks of ERA Franchise Systems LLC. Each office is independently owned and operated.