
36271 Pine Bay Circle, Crosslake, MN 56442
Local realty services provided by:ERA Gillespie Real Estate
36271 Pine Bay Circle,Crosslake, MN 56442
$350,000
- 2 Beds
- 2 Baths
- 1,431 sq. ft.
- Townhouse
- Active
Listed by: laura l. pederson, brandon pederson
Office: northland sotheby's international realty
MLS#:7103970
Source:NSMLS
Price summary
- Price:$350,000
- Price per sq. ft.:$244.58
- Monthly HOA dues:$400
About this home
Discover the perfect next chapter as you downsize from lake life at Pine View Townhomes—Crosslake's premier 55+ maintenance-free community.
Thoughtfully designed for easy, elegant living, this beautifully appointed residence offers an inviting open floor plan with two spacious bedrooms, two bathrooms, and a versatile den ideal as a home office, reading retreat, or additional living space. An attached two-car garage provides everyday convenience, while an interior entrance offers seamless access to the community's exceptional amenities.
Residents enjoy beautifully curated gathering spaces, including a welcoming great room, full community kitchen, relaxing porch, exercise room, and a private guest room for visiting family and friends.
Whether you're seeking a year-round residence or a refined seasonal retreat, this maintenance-free home allows you to spend more time enjoying everything the Lakes Area has to offer. Ideally situated just minutes from Crosslake's restaurants, shopping, golf courses, and countless recreational opportunities.
Embrace a lifestyle defined by comfort, convenience, and community. Schedule your private showing today and discover why Pine View Townhomes is one of Crosslake's most desirable destinations for effortless Lakes Area living....
Contact an agent
Home facts
- Year built:1999
- Subdivision & Development:Cic #1030 Pineview 1st Amd Cic
- Listing ID #:7103970
- Added:61 day(s) ago
- Updated:September 06, 2026 at 12:09 PM
Rooms and interior
- Bedrooms:2
- Total bathrooms:2
- Full bathrooms:1
- Dining Description:Kitchen/Dining Room, Living/Dining Room
- Bathrooms Description:Main Floor Full Bath
- Kitchen Description:Dishwasher, Microwave, Range, Refrigerator, Stainless Steel Appliances
- Basement:Yes
- Living area:1,431 sq. ft.
Heating and cooling
- Cooling:Central Air
- Heating:Fireplace(s), Forced Air
- Central air:Yes
Structure and exterior
- Roof:Asphalt
- Year built:1999
- Building area:1,431 sq. ft.
- Lot area:0.03 Acres
- Lot Features:Tree Coverage - Light
- Exterior Features:Patio, Porch
- Levels:1 Story
Utilities
- Water:Shared System, Well
- Sewer:Septic System Compliant - Yes
Finances and disclosures
- Price:$350,000
- Price per sq. ft.:$244.58
- Tax amount:$1,523 (2026)
Features and amenities
- Appliances:Microwave, Range, Refrigerator, Stainless Steel Appliances, Washer, Water Softener Owned
- Laundry features:Dryer, Washer
- Amenities:Water Softener Owned
Parking
- Parking description:Asphalt, Attached Garage
- Garage:Yes
- Garage spaces:2
New listings near 36271 Pine Bay Circle
- New
 $899,000Active4 beds 3 baths3,578 sq. ft.
37007 Staley Lane, Crosslake, MN 56442
MLS# 7137253Listed by: COLDWELL BANKER REALTY - New
 $995,000Active3 beds 3 baths2,993 sq. ft.
13959 Scenic Court, Crosslake, MN 56442
MLS# 7133034Listed by: KELLER WILLIAMS REALTY PROFESSIONALS/LARSON GROUP REAL ESTATE - New
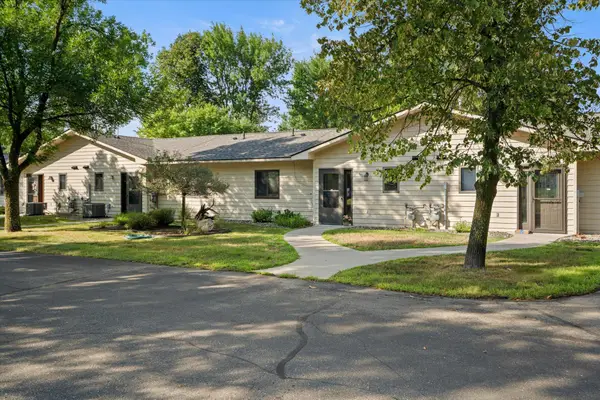 $245,000Active2 beds 1 baths952 sq. ft.
35457 Riverwood Court #62, Crosslake, MN 56442
MLS# 7134644Listed by: KELLER WILLIAMS REALTY PROFESSIONALS/LARSON GROUP REAL ESTATE - New
 $112,000Active1.8 Acres
Lot 9 block 1 Fawn Lake Road, Cross Lake, MN 56442
MLS# 7134748Listed by: RE/MAX RESULTS - CROSSLAKE - New
 $380,000Active2 beds 2 baths1,568 sq. ft.
12289 Whitefish Avenue #11, Crosslake, MN 56442
MLS# 7130343Listed by: NORTHLAND SOTHEBY'S INTERNATIONAL REALTY - New
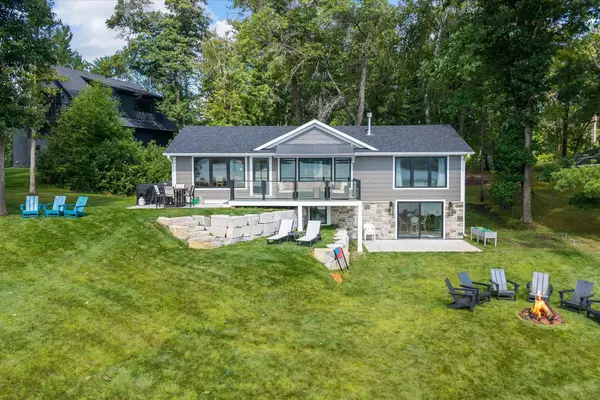 $1,150,000Active4 beds 3 baths2,200 sq. ft.
16161 Pine Lure Drive, Crosslake, MN 56442
MLS# 7118589Listed by: KELLER WILLIAMS REALTY PROFESSIONALS/LARSON GROUP REAL ESTATE - New
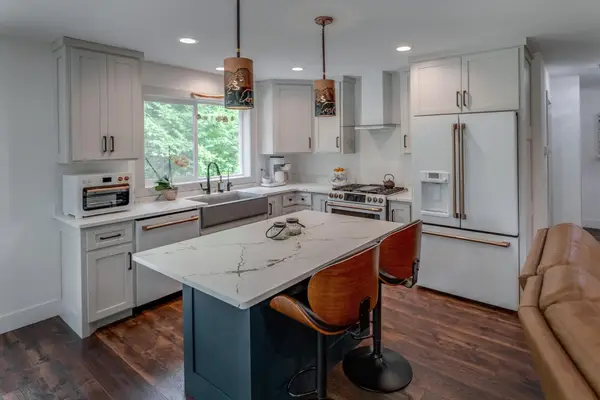 $499,000Active3 beds 2 baths1,670 sq. ft.
12444 Fawn Lake Road, Crosslake, MN 56442
MLS# 7134307Listed by: LPT REALTY, LLC. - New
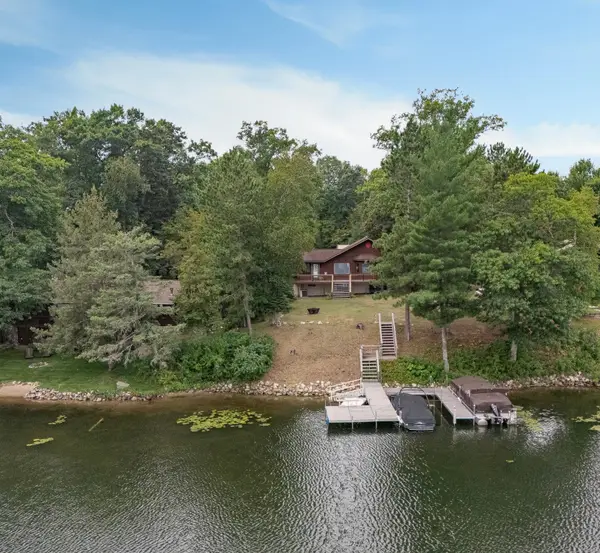 $699,900Active5 beds 3 baths2,447 sq. ft.
36864 Goodrich Lane, Crosslake, MN 56442
MLS# 7128200Listed by: EXP REALTY - New
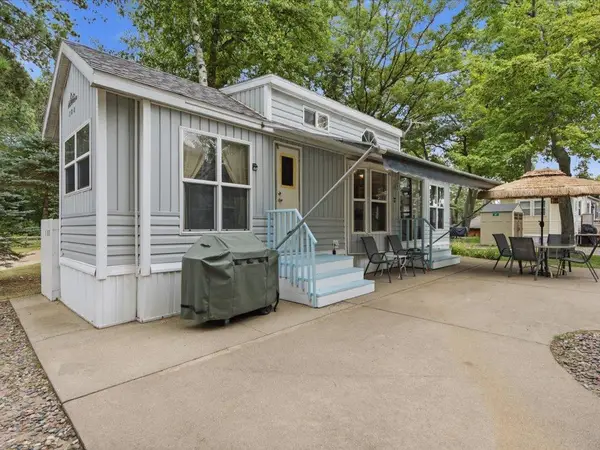 $185,000Active0 Acres
15827 Wilderness Trail Unit 108, Crosslake, MN 56442
MLS# 7133395Listed by: DANE ARTHUR REAL ESTATE AGENCY-CROSSLAKE 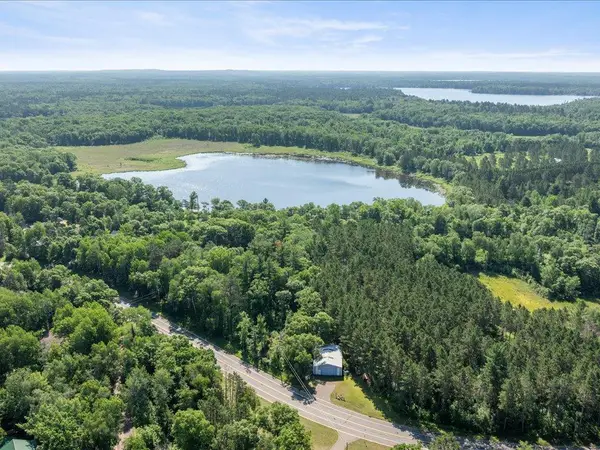 $49,900Active0.74 Acres
TBD County Road 3, Cross Lake, MN 56442
MLS# 7131066Listed by: COLDWELL BANKER REALTY


Protect your home and budget from life's surprises with an Assurant Home Warranty, backed by a partner that supports you through every step of homeownership. Explore Plans.
© 2023 - 2026 ERA Franchise Systems LLC. All rights reserved. ERA Franchise Systems LLC fully supports the principles of the Fair Housing Act and the Equal Opportunity Act. ERA, ERA Real Estate powered, and their respective logos are registered service marks of ERA Franchise Systems LLC. Each office is independently owned and operated.