
2966 Louisiana Avenue N, Crystal, MN 55427
Local realty services provided by:ERA Viking Realty
2966 Louisiana Avenue N,Crystal, MN 55427
$339,900
- 3 Beds
- 2 Baths
- 1,426 sq. ft.
- Single family
- Active
Listed by: bonnie olmschenk
Office: re/max synergy
MLS#:7106711
Source:NSMLS
Price summary
- Price:$339,900
- Price per sq. ft.:$176.48
About this home
LOCATION, LOCATION! This super nice home is move in ready! Hardwood Floors throughout most of the main floor including living room and bedrooms. Upper level Primary Suite with 2 double closets, built-ins, with a very nice all tiled primary bathroom! Newer furnace and A/C! Stainless steel appliances! Main floor bath with 3 shower heads for a spa-like experience. Knotty pine 3 season porch looks over the spacious back yard. Great double wide corner lot with extensive gardens and curbside appeal! Close to Valley Place Park! Close to West End shopping and downtown. This is a Must See!
Contact an agent
Home facts
- Year built:1952
- Subdivision & Development:Ridgewood Park
- Listing ID #:7106711
- Added:58 day(s) ago
- Updated:September 06, 2026 at 12:43 PM
Rooms and interior
- Bedrooms:3
- Total bathrooms:2
- Dining Description:Eat In Kitchen
- Bathrooms Description:Main Floor 3/4 Bath
- Kitchen Description:Range, Refrigerator, Stainless Steel Appliances
- Basement:Yes
- Basement Description:Block
- Living area:1,426 sq. ft.
Heating and cooling
- Cooling:Central Air
- Heating:Forced Air
- Central air:Yes
Structure and exterior
- Roof:Asphalt, Pitched
- Year built:1952
- Building area:1,426 sq. ft.
- Lot area:0.29 Acres
- Lot Features:Corner Lot
- Construction Materials:Block
- Levels:1 1/2 Story
Utilities
- Water:City Water - Connected
- Sewer:City Sewer - Connected
Finances and disclosures
- Price:$339,900
- Price per sq. ft.:$176.48
- Tax amount:$5,034 (2025)
Features and amenities
- Appliances:Range, Refrigerator, Stainless Steel Appliances, Washer
- Laundry features:Dryer, Washer
- Amenities:Gas Water Heater
Parking
- Parking description:Asphalt, Detached Garage, Electric
- Garage:Yes
- Garage spaces:2
New listings near 2966 Louisiana Avenue N
- Coming Soon
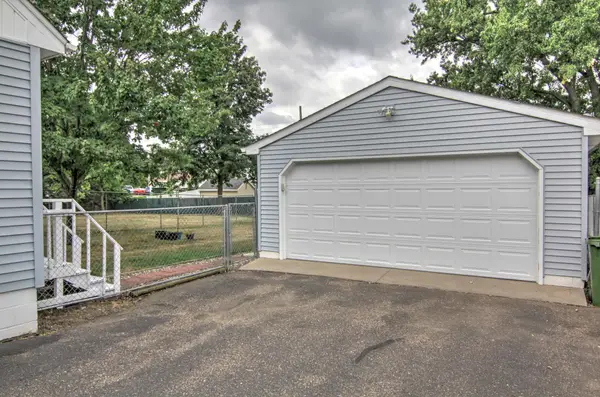 $300,000Coming Soon3 beds 1 baths1,489 sq. ft.
5619 Vera Cruz Avenue N, Crystal, MN 55429
MLS# 7133895Listed by: EDINA REALTY, INC. - Coming Soon
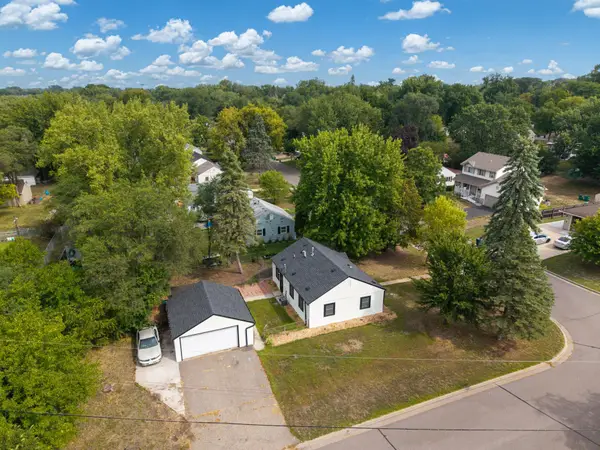 $299,000Coming Soon3 beds 1 baths816 sq. ft.
3401 Quail Avenue N, Crystal, MN 55422
MLS# 7138037Listed by: EDINA REALTY, INC. - Coming Soon
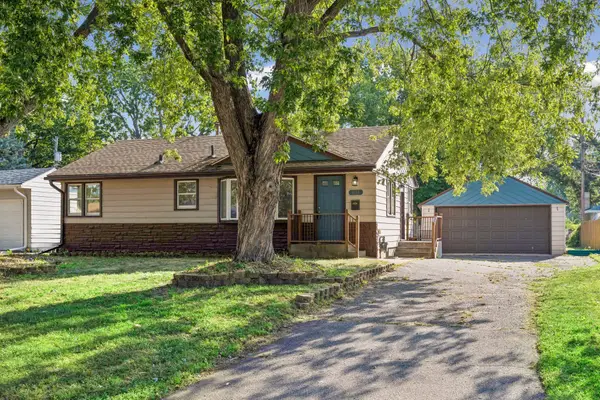 $349,900Coming Soon4 beds 2 baths1,706 sq. ft.
5318 Kentucky Avenue N, Crystal, MN 55428
MLS# 7107853Listed by: RE/MAX RESULTS - New
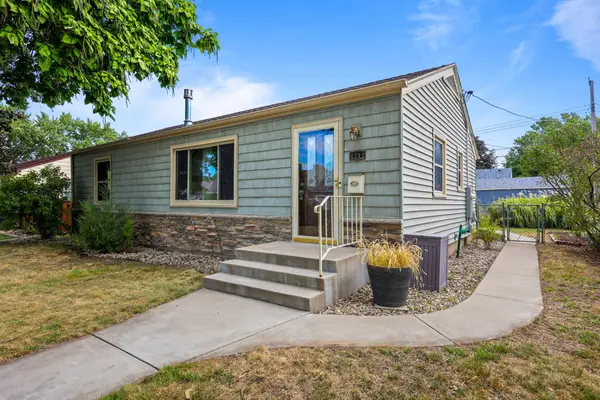 $340,000Active3 beds 2 baths1,546 sq. ft.
4742 Zane Avenue N, Crystal, MN 55429
MLS# 7139221Listed by: PREMIER REAL ESTATE SERVICES - New
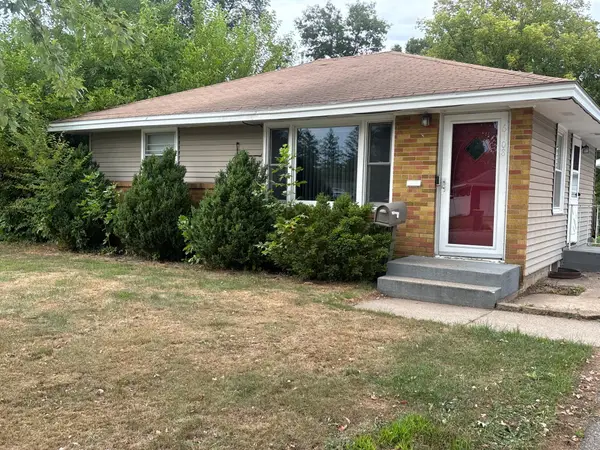 $225,000Active2 beds 1 baths1,440 sq. ft.
6108 Hampshire Avenue N, Crystal, MN 55428
MLS# 7139015Listed by: BRIDGE REALTY, LLC - New
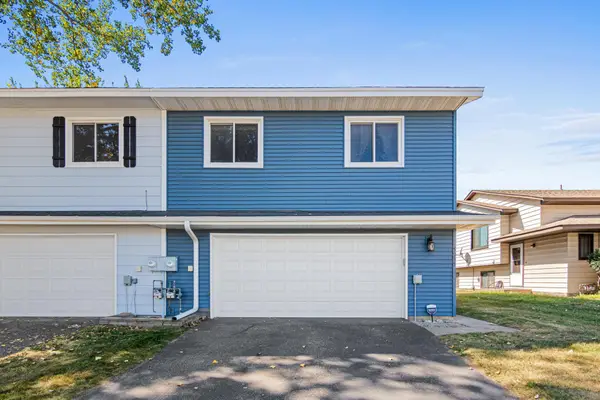 $289,900Active2 beds 1 baths1,248 sq. ft.
5235 Unity Court, Crystal, MN 55429
MLS# 7136340Listed by: POSITIVE REALTY - New
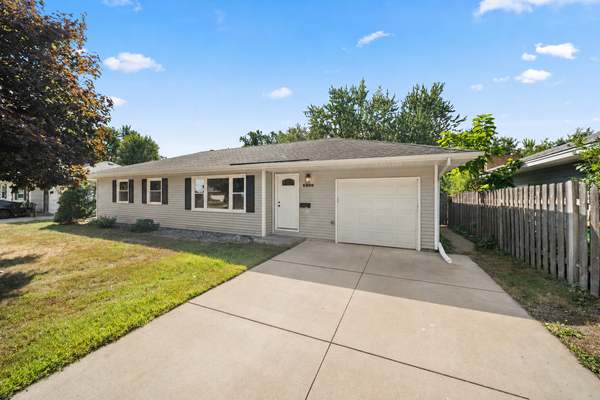 $299,900Active3 beds 1 baths1,084 sq. ft.
6809 Dudley Avenue N, Crystal, MN 55428
MLS# 7138782Listed by: BRIDGE REALTY, LLC - New
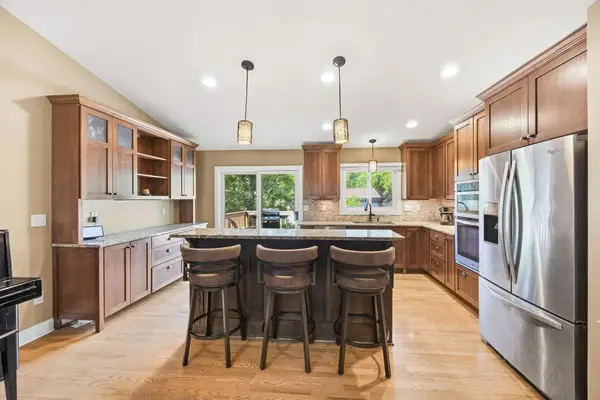 $374,900Active4 beds 2 baths1,760 sq. ft.
3261 Zane Avenue N, Crystal, MN 55422
MLS# 7137798Listed by: RE/MAX RESULTS - New
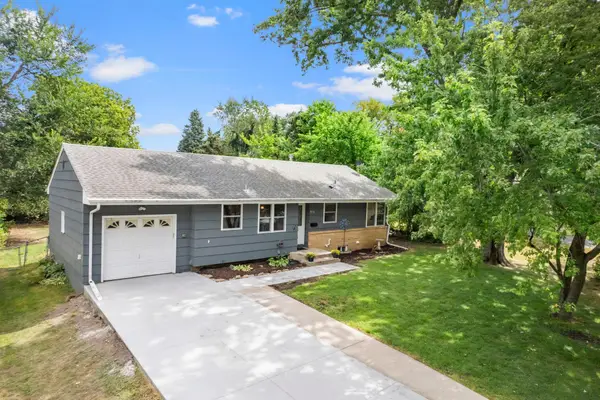 $349,800Active4 beds 2 baths1,628 sq. ft.
4016 Idaho Avenue N, Crystal, MN 55427
MLS# 7134874Listed by: RE/MAX RESULTS - New
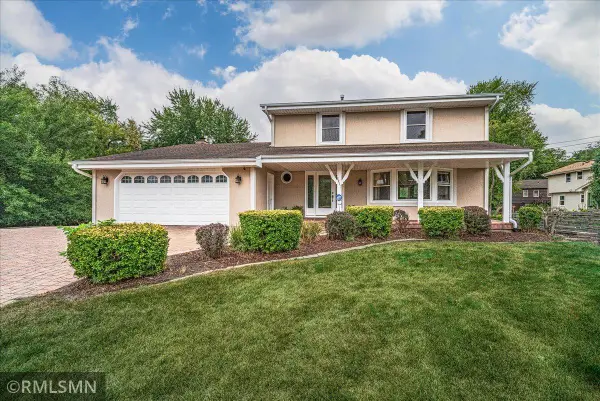 $599,500Active6 beds 4 baths3,932 sq. ft.
5617 29th Avenue N, Crystal, MN 55422
MLS# 7134830Listed by: HIS PROVIDENCE REALTY


Protect your home and budget from life's surprises with an Assurant Home Warranty, backed by a partner that supports you through every step of homeownership. Explore Plans.
© 2023 - 2026 ERA Franchise Systems LLC. All rights reserved. ERA Franchise Systems LLC fully supports the principles of the Fair Housing Act and the Equal Opportunity Act. ERA, ERA Real Estate powered, and their respective logos are registered service marks of ERA Franchise Systems LLC. Each office is independently owned and operated.