
3827 Welcome Avenue N, Crystal, MN 55422
Local realty services provided by:ERA Prospera Real Estate
3827 Welcome Avenue N,Crystal, MN 55422
$338,500
- 4 Beds
- 2 Baths
- 1,525 sq. ft.
- Single family
- Coming Soon
Listed by: debra j wagner
Office: greenway homes realty
MLS#:7139444
Source:NSMLS
Price summary
- Price:$338,500
- Price per sq. ft.:$145.22
About this home
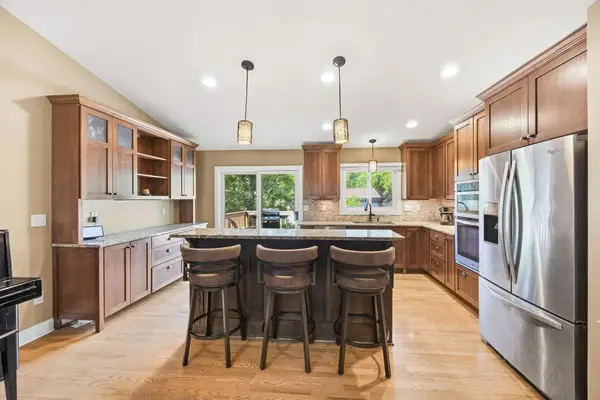
Welcome home to this absolute gem of a property! Built in 1950 and tucked away in a fantastic Crystal neighborhood, this charming 1.5-story home is completely move-in ready and waiting for you. From the moment you pull up, the pride of ownership shines through. The exterior boasts incredible curb appeal and total peace of mind thanks to a newer roof, ultra-durable steel siding, and energy-efficient thermal pane windows. Step inside to find a bright, freshly painted interior that feels instantly welcoming, highlighted by gorgeous, gleaming hardwood floors that flow beautifully through the main level.The heart of the home is the updated kitchen, a chef's delight featuring elegant granite countertops, a sleek undermount sink, and premium stainless steel appliances. The main floor offers two sun-filled bedrooms and a full bath, while the upper level hosts a uniquely cozy, wood-paneled bedroom that makes for the ultimate private retreat.The space just keeps going! Head downstairs to the fully finished lower level to discover an inviting family room—perfect for movie nights or game days. This level also features a private fourth bedroom and a second full bathroom, making it an ideal setup for guests or a teenager's haven.Step out back into your own private oasis! The huge, fully fenced yard offers an incredible amount of space for pets to roam, kids to play, or hosting summer barbecues with friends. For the hobbyist or truck owner, the extra-long garage is a dream come true, easily accommodating longer pickup trucks and featuring a fantastic dedicated workshop in the back for all your tools and projects. You will love the unbeatable location, placing you just minutes away from the vibrant energy, boutique shops, and delicious eateries of Downtown Robbinsdale! Also just minutes from 3 major grocery stores. See some of the nearby amenities included in the listing photos. Can close quickly!...
Contact an agent
Home facts
- Year built:1950
- Subdivision & Development:Hansens Beltline Add
- Listing ID #:7139444
- Updated:September 07, 2026 at 12:10 PM
Rooms and interior
- Bedrooms:4
- Total bathrooms:2
- Full bathrooms:2
- Dining Description:Eat In Kitchen
- Bathrooms Description:Full Basement, Main Floor Full Bath
- Kitchen Description:Dishwasher, Exhaust Fan, Range, Refrigerator
- Basement:Yes
- Basement Description:Block, Finished
- Living area:1,525 sq. ft.
Heating and cooling
- Cooling:Central Air
- Heating:Forced Air
- Central air:Yes
Structure and exterior
- Roof:Age 8 Years or Less, Asphalt
- Year built:1950
- Building area:1,525 sq. ft.
- Lot area:0.24 Acres
- Levels:1 1/2 Story
Utilities
- Water:City Water - In Street
- Sewer:City Sewer - In Street
Finances and disclosures
- Price:$338,500
- Price per sq. ft.:$145.22
- Tax amount:$3,850 (2026)
Features and amenities
- Appliances:Exhaust Fan, Range, Refrigerator, Washer
- Laundry features:Dryer, Washer
- Amenities:Gas Water Heater
Parking
- Parking description:Detached Garage, Garage Door Opener
- Garage:Yes
- Garage spaces:1
New listings near 3827 Welcome Avenue N
- Coming Soon
 $297,000Coming Soon3 beds 2 baths1,944 sq. ft.
6125 32nd Avenue N, Crystal, MN 55422
MLS# 7139828Listed by: MITCHELL REALTY LLC - Coming Soon
 $300,000Coming Soon3 beds 1 baths1,489 sq. ft.
5619 Vera Cruz Avenue N, Crystal, MN 55429
MLS# 7133895Listed by: EDINA REALTY, INC. - Coming Soon
 $299,000Coming Soon3 beds 1 baths816 sq. ft.
3401 Quail Avenue N, Crystal, MN 55422
MLS# 7138037Listed by: EDINA REALTY, INC. - Coming Soon
 $349,900Coming Soon4 beds 2 baths1,706 sq. ft.
5318 Kentucky Avenue N, Crystal, MN 55428
MLS# 7107853Listed by: RE/MAX RESULTS - New
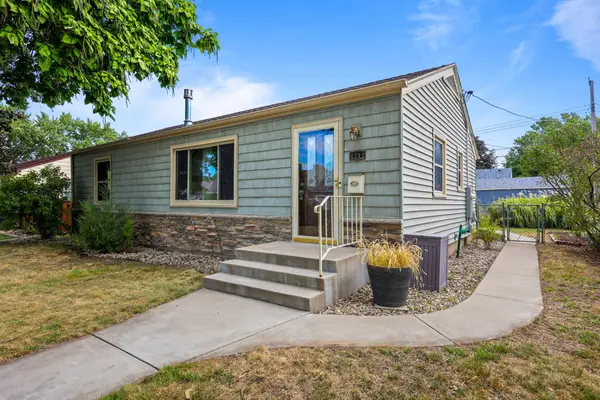 $340,000Active3 beds 2 baths1,546 sq. ft.
4742 Zane Avenue N, Crystal, MN 55429
MLS# 7139221Listed by: PREMIER REAL ESTATE SERVICES - New
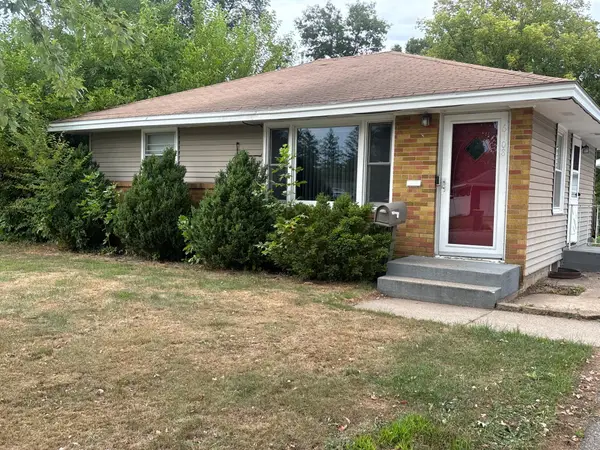 $225,000Active2 beds 1 baths1,440 sq. ft.
6108 Hampshire Avenue N, Crystal, MN 55428
MLS# 7139015Listed by: BRIDGE REALTY, LLC - New
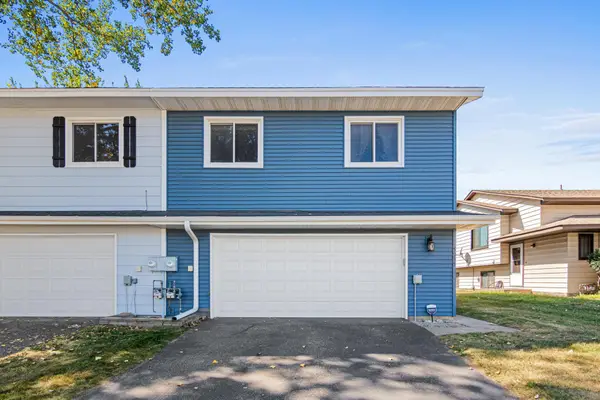 $289,900Active2 beds 1 baths1,248 sq. ft.
5235 Unity Court, Crystal, MN 55429
MLS# 7136340Listed by: POSITIVE REALTY - New
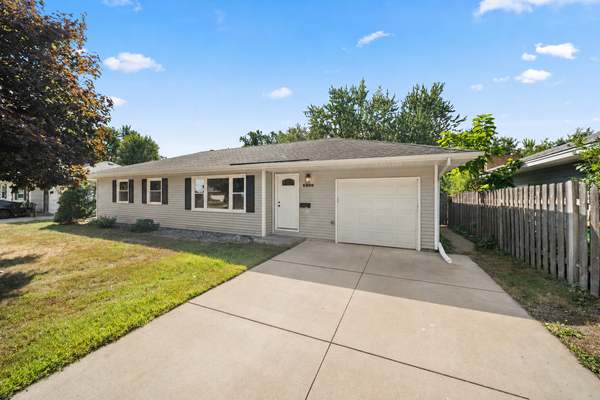 $299,900Active3 beds 1 baths1,084 sq. ft.
6809 Dudley Avenue N, Crystal, MN 55428
MLS# 7138782Listed by: BRIDGE REALTY, LLC - New
 $374,900Active4 beds 2 baths1,760 sq. ft.
3261 Zane Avenue N, Crystal, MN 55422
MLS# 7137798Listed by: RE/MAX RESULTS


Protect your home and budget from life's surprises with an Assurant Home Warranty, backed by a partner that supports you through every step of homeownership. Explore Plans.
© 2023 - 2026 ERA Franchise Systems LLC. All rights reserved. ERA Franchise Systems LLC fully supports the principles of the Fair Housing Act and the Equal Opportunity Act. ERA, ERA Real Estate powered, and their respective logos are registered service marks of ERA Franchise Systems LLC. Each office is independently owned and operated.