
5637 Rhode Island Avenue N, Crystal, MN 55428
Local realty services provided by:ERA Viking Realty
5637 Rhode Island Avenue N,Crystal, MN 55428
$320,000
- 3 Beds
- 2 Baths
- 1,498 sq. ft.
- Single family
- Active
Listed by: angel o. ledesma
Office: edina realty, inc.
MLS#:7163404
Source:NSMLS
Price summary
- Price:$320,000
- Price per sq. ft.:$165.12
About this home
Charming Crystal Rambler with Finished Lower Level.
Welcome to this inviting rambler featuring 3 main-level bedrooms, 2 bathrooms, hardwood floors, and a detached 2-car garage. The finished lower level offers a spacious family room, an additional non-conforming fourth bedroom, laundry, and ample storage. The extra bedroom may be converted with a properly installed egress window, subject to applicable codes and permits.
Enjoy the backyard, concrete driveway, and flexible living spaces with room to make this home your own. Conveniently located in Crystal with access to local amenities and the greater Twin Cities area.
Contact an agent
Home facts
- Year built:1958
- Listing ID #:7163404
- Added:1 day(s) ago
- Updated:October 27, 2026 at 02:46 PM
Rooms and interior
- Bedrooms:3
- Total bathrooms:2
- Full bathrooms:1
- Dining Description:Eat In Kitchen
- Bathrooms Description:3/4 Basement, Main Floor Full Bath
- Kitchen Description:Cooktop, Dishwasher, Disposal, Refrigerator
- Basement:Yes
- Basement Description:Drain Tiled, Full, Sump Pump
- Living area:1,498 sq. ft.
Heating and cooling
- Cooling:Central Air
- Heating:Forced Air
- Central air:Yes
Structure and exterior
- Roof:Age Over 8 Years, Asphalt
- Year built:1958
- Building area:1,498 sq. ft.
- Lot area:0.19 Acres
- Lot Features:Public Transit (w/in 6 blks)
- Levels:1 Story
Utilities
- Water:City Water - Connected
- Sewer:City Sewer - Connected
Finances and disclosures
- Price:$320,000
- Price per sq. ft.:$165.12
- Tax amount:$4,333 (2026)
Features and amenities
- Appliances:Disposal, Refrigerator, Washer
- Laundry features:Dryer, Washer
Parking
- Parking description:Detached Garage
- Garage:Yes
- Garage spaces:2
New listings near 5637 Rhode Island Avenue N
- New
 $249,900Active3 beds 1 baths1,193 sq. ft.
5408 34th Place N, Crystal, MN 55422
MLS# 7165305Listed by: KELLER WILLIAMS REALTY INTEGRITY LAKES - Open Sun, 11am to 12:30pmNew
 $289,000Active2 beds 2 baths1,236 sq. ft.
3457 Major Avenue N, Crystal, MN 55422
MLS# 7163245Listed by: COMPASS - Open Tue, 1 to 2:30pmNew
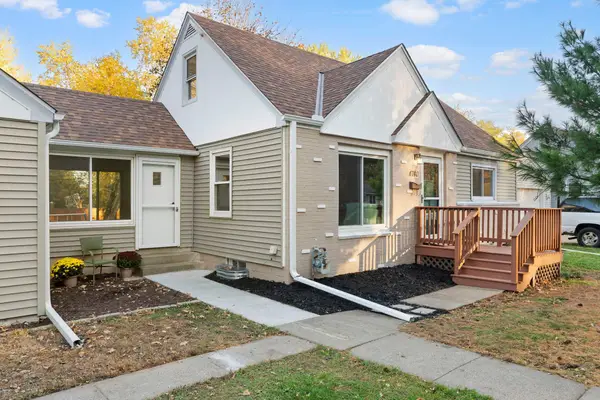 $300,000Active2 beds 2 baths1,416 sq. ft.
4740 Edgewood Avenue N, Crystal, MN 55428
MLS# 7164446Listed by: VERVE REALTY - New
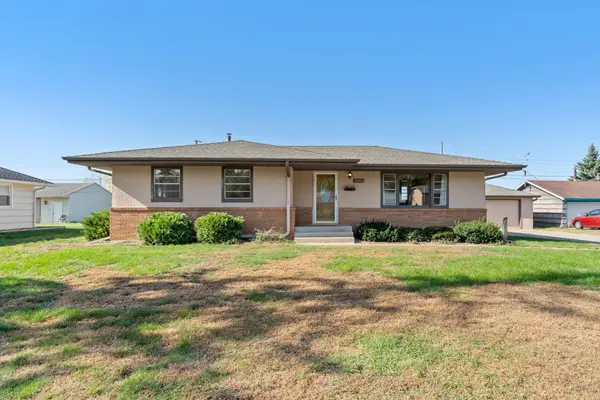 $250,000Active3 beds 1 baths1,188 sq. ft.
5641 Regent Avenue N, Crystal, MN 55429
MLS# 7158609Listed by: EDINA REALTY, INC. - New
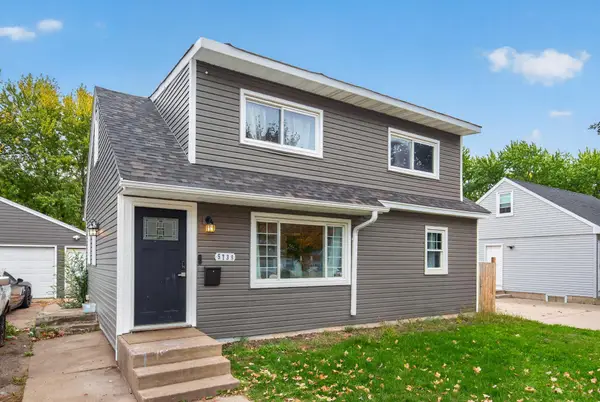 $349,900Active4 beds 3 baths2,410 sq. ft.
5738 Zane Avenue N, Crystal, MN 55429
MLS# 7153680Listed by: EXP REALTY - New
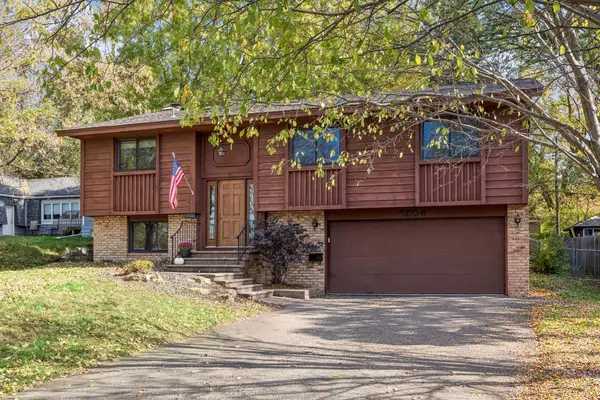 $319,900Active3 beds 2 baths1,708 sq. ft.
2904 Louisiana Avenue N, Crystal, MN 55427
MLS# 7163403Listed by: COLDWELL BANKER REALTY - LAKES - New
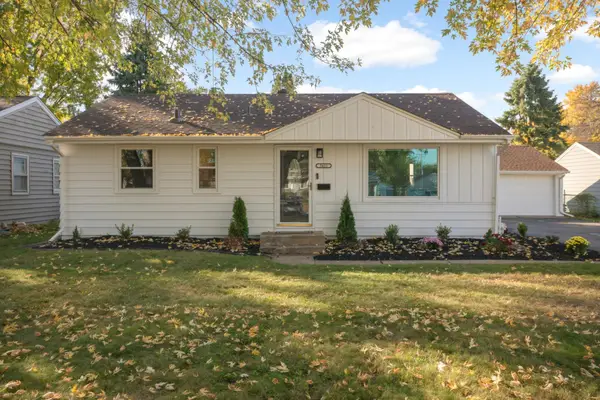 $259,900Active2 beds 1 baths1,110 sq. ft.
5431 Louisiana Avenue N, Crystal, MN 55428
MLS# 7162329Listed by: EDINA REALTY, INC. 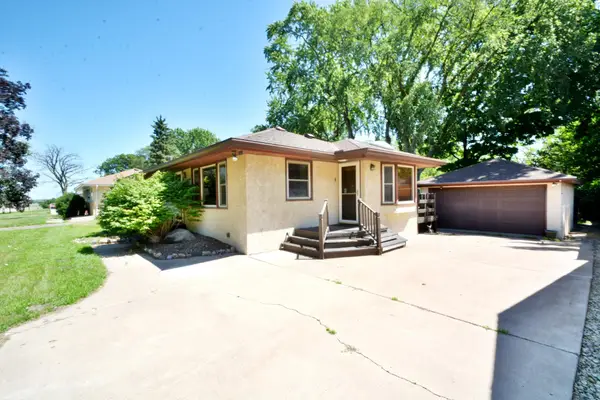 $299,900Pending3 beds 3 baths2,013 sq. ft.
5526 Unity Avenue N, Crystal, MN 55429
MLS# 7163269Listed by: REALTY INC- New
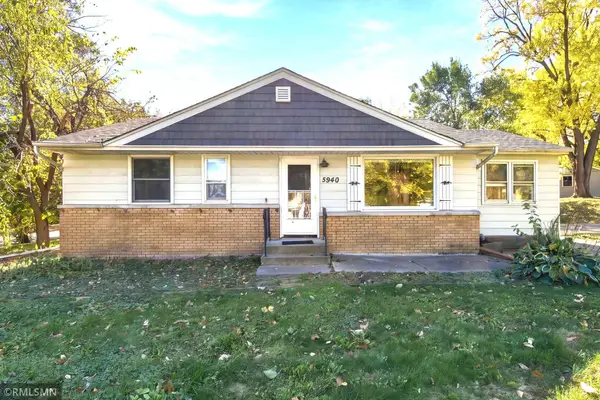 $289,900Active3 beds 2 baths1,450 sq. ft.
5940 Rhode Island Avenue N, Crystal, MN 55428
MLS# 7162384Listed by: TWINCITIES.REALESTATE


Protect your home and budget from life's surprises with an Assurant Home Warranty, backed by a partner that supports you through every step of homeownership. Explore Plans.
© 2023 - 2026 ERA Franchise Systems LLC. All rights reserved. ERA Franchise Systems LLC fully supports the principles of the Fair Housing Act and the Equal Opportunity Act. ERA, ERA Real Estate powered, and their respective logos are registered service marks of ERA Franchise Systems LLC. Each office is independently owned and operated.