
27317 Fern Glen ROAD, Dakota, MN 55925
Local realty services provided by:ERA MyPro Realty
Listed by: michele burton
Office: edina realty, inc.
MLS#:1977712
Source:Metro MLS
27317 Fern Glen ROAD,Dakota, MN 55925
$350,000
- 3 Beds
- 3 Baths
- 2,260 sq. ft.
- Single family
- Active
Price summary
- Price:$350,000
- Price per sq. ft.:$154.87
About this home
Enjoy a stunning Mississippi River view from almost every room! After undergoing a full remodel & primary suite addition, this bright & spacious Dakota home is ready for new owners. The main floor features two bedrooms, tile bathroom, functional kitchen, two living spaces, and a sun room to fully take in the view. The whole upper level is a primary suite, complete with more river views, bathroom with dual vanity, soaking tub, tile shower, and large walk-in closet. Downstairs is an entertainer's paradise with built-in bar and room for games or a movie room. All this situated on a .86 acre lot with a brand new septic system for peace of mind. Buy now and enjoy the autumn colors from your front deck!
Contact an agent
Home facts
- Year built:1920
- Listing ID #:1977712
- Added:47 day(s) ago
- Updated:October 12, 2026 at 04:26 PM
Rooms and interior
- Bedrooms:3
- Total bathrooms:3
- Full bathrooms:3
- Dining Description:On Main Level
- Bathrooms Description:Ceramic Tile, Master Bedroom Bath, Master Bedroom Bath: Walk-In Shower, Shower Over Tub, Tub Only
- Kitchen Description:Dishwasher, On Main Level, Range, Refrigerator
- Bedroom Description:Master Bedroom On Upper Level, Walk-In Closet(s)
- Basement Description:Exposed, Finished, Full, Walk Out/Outer Door
- Living area:2,260 sq. ft.
Heating and cooling
- Cooling:Central Air, Forced Air
- Heating:Forced Air, LP Gas
Structure and exterior
- Year built:1920
- Building area:2,260 sq. ft.
- Lot area:0.86 Acres
- Construction Materials:Vinyl
- Exterior Features:Deck
- Levels:2 Story
Utilities
- Water:Well
- Sewer:Private Septic System
Finances and disclosures
- Price:$350,000
- Price per sq. ft.:$154.87
- Tax amount:$2,050 (2026)
Features and amenities
- Appliances:Dishwasher, Range, Refrigerator, Washer
- Laundry features:Dryer, Washer
- Amenities:Cable/Satellite Available, High Speed Internet
Parking
- Parking description:1 Space
New listings near 27317 Fern Glen ROAD
- New
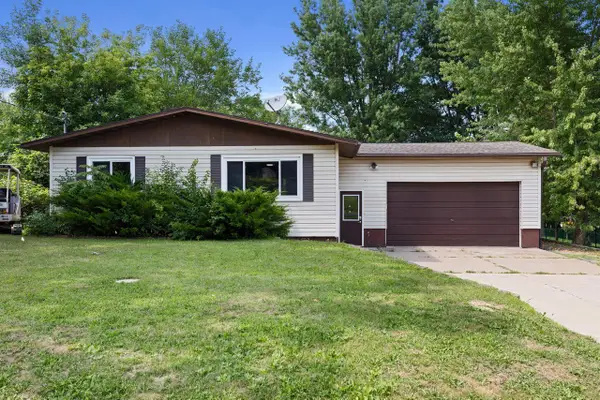 $265,000Active3 beds 2 baths2,370 sq. ft.
460 Center STREET, Dakota, MN 55925
MLS# 1983195Listed by: @PROPERTIES LA CROSSE 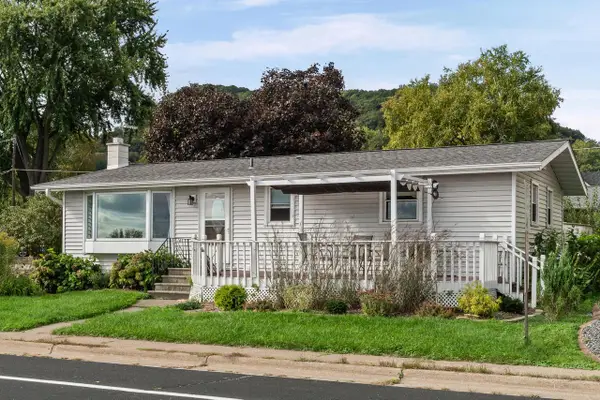 $265,000Active3 beds 2 baths2,016 sq. ft.
780 River STREET, Dakota, MN 55925
MLS# 1982054Listed by: GERRARD-HOESCHLER, REALTORS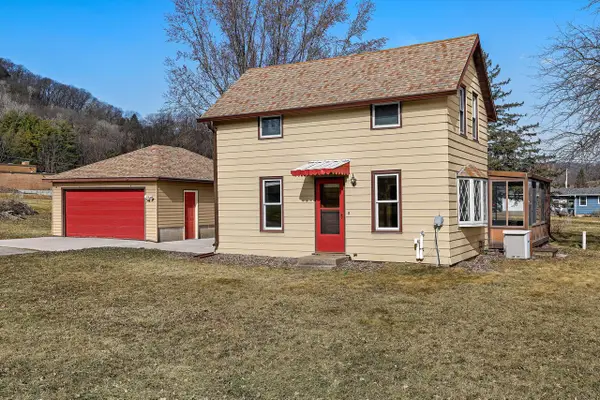 $299,900Active3 beds 2 baths1,862 sq. ft.
1240 Browns LANE, Dakota, MN 55925
MLS# 1953723Listed by: RAVEN REALTY, LLC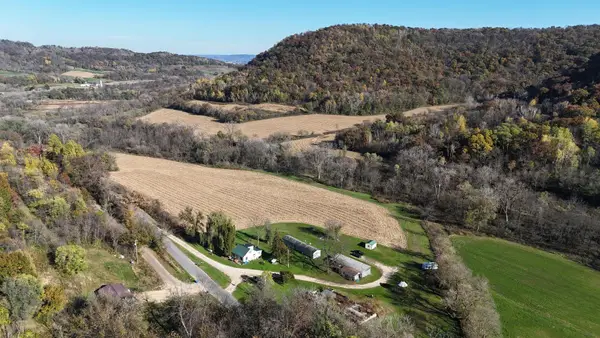 $1,999,900Active3 beds 1 baths1,150 sq. ft.
44467 Dakota Valley Drive, Dakota, MN 55925
MLS# 6811545Listed by: GERRARD-HOESCHLER


Protect your home and budget from life's surprises with an Assurant Home Warranty, backed by a partner that supports you through every step of homeownership. Explore Plans.
© 2023 - 2026 ERA Franchise Systems LLC. All rights reserved. ERA Franchise Systems LLC fully supports the principles of the Fair Housing Act and the Equal Opportunity Act. ERA, ERA Real Estate powered, and their respective logos are registered service marks of ERA Franchise Systems LLC. Each office is independently owned and operated.