
36731 Helium Street Nw, Dalbo, MN 55017
Local realty services provided by:ERA Viking Realty
36731 Helium Street Nw,Dalbo, MN 55017
$549,900
- 3 Beds
- 2 Baths
- 1,370 sq. ft.
- Single family
- Active
Listed by: leanne smith
Office: home star real estate
MLS#:7109708
Source:NSMLS
Price summary
- Price:$549,900
- Price per sq. ft.:$200.69
About this home
Looking for the perfect blend of peaceful country living and everyday convenience? This beautiful home offers main-level living with all amenities on one level, making life easy and comfortable. Step outside to enjoy the fully fenced backyard—perfect for kids, pets, entertaining, or simply relaxing in your own private outdoor space, and the in ground irrigation system will insure your lawn looks great all season!
Experience the serenity of the countryside while staying just a short drive from shopping, dining, schools, and other everyday essentials.
Schedule your private showing today
Contact an agent
Home facts
- Year built:2025
- Listing ID #:7109708
- Added:1 day(s) ago
- Updated:July 16, 2026 at 07:58 PM
Rooms and interior
- Bedrooms:3
- Total bathrooms:2
- Full bathrooms:1
- Dining Description:Kitchen/Dining Room
- Bathrooms Description:Main Floor Full Bath
- Kitchen Description:Dishwasher, Freezer, Microwave, Range, Refrigerator, Stainless Steel Appliances
- Basement:Yes
- Basement Description:Block, Drain Tiled, Egress Window(s), Full
- Living area:1,370 sq. ft.
Heating and cooling
- Cooling:Central Air
- Heating:Forced Air
- Central air:Yes
Structure and exterior
- Roof:Age 8 Years or Less
- Year built:2025
- Building area:1,370 sq. ft.
- Lot area:3.69 Acres
- Construction Materials:Block
- Levels:1 Story
Utilities
- Water:Private, Well
- Sewer:Mound Septic, Private Sewer, Septic System Compliant - Yes, Tank with Drainage Field
Finances and disclosures
- Price:$549,900
- Price per sq. ft.:$200.69
- Tax amount:$17 (2025)
Features and amenities
- Appliances:Microwave, Range, Refrigerator, Stainless Steel Appliances, Washer
- Laundry features:Dryer, Washer
- Amenities:Air-To-Air Exchanger, Electric Water Heater
Parking
- Parking description:Attached Garage, Covered, Gravel, Insulated Garage
- Garage:Yes
- Garage spaces:3
New listings near 36731 Helium Street Nw
- Coming Soon
 $549,900Coming Soon3 beds 2 baths
37451 Jasper Street Nw, Dalbo, MN 55017
MLS# 7106479Listed by: REDFIN CORPORATION  $130,000Pending17.5 Acres
TBD 357th Avenue Nw, Dalbo, MN 55017
MLS# 7103467Listed by: CENTURY 21 MOLINE REALTY INC- New
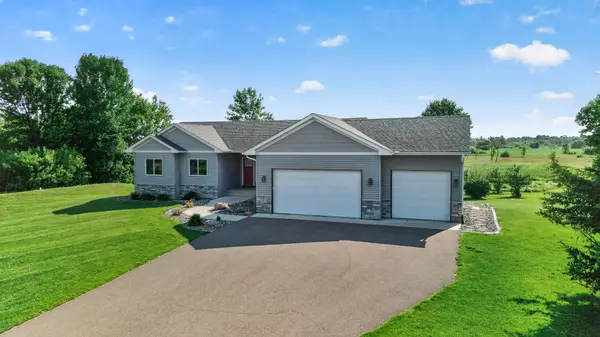 $650,000Active4 beds 3 baths2,157 sq. ft.
38321 Baugh Street Nw, Princeton, MN 55371
MLS# 7107532Listed by: EXP REALTY - New
 $609,000Active2 beds 2 baths1,813 sq. ft.
38775 Llama Street Nw, Dalbo, MN 55017
MLS# 7098488Listed by: RE/MAX RESULTS 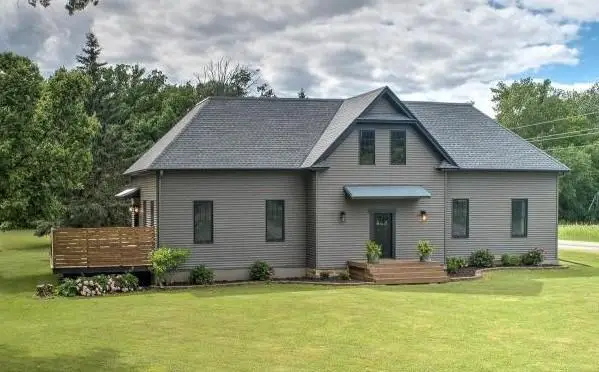 $429,900Pending3 beds 2 baths2,240 sq. ft.
38090 Helium Street Nw, Dalbo, MN 55017
MLS# 7090985Listed by: CENTURY 21 MOLINE REALTY INC $799,900Active3 beds 1 baths1,200 sq. ft.
39057 Variolite Street Nw, Dalbo, MN 55017
MLS# 7096293Listed by: KELLER WILLIAMS CLASSIC REALTY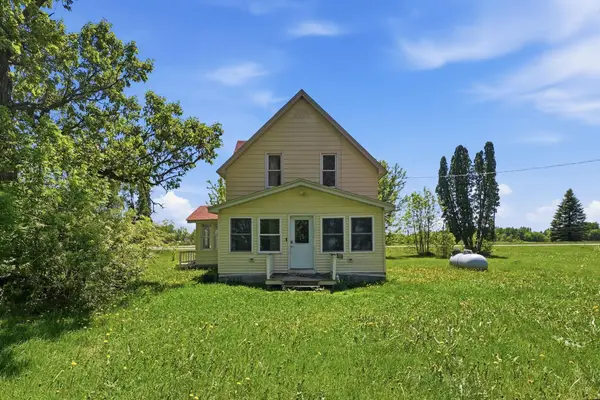 $249,900Active3 beds 2 baths1,402 sq. ft.
8005 381st Avenue Nw, Dalbo, MN 55017
MLS# 7078738Listed by: PEMBERTON RE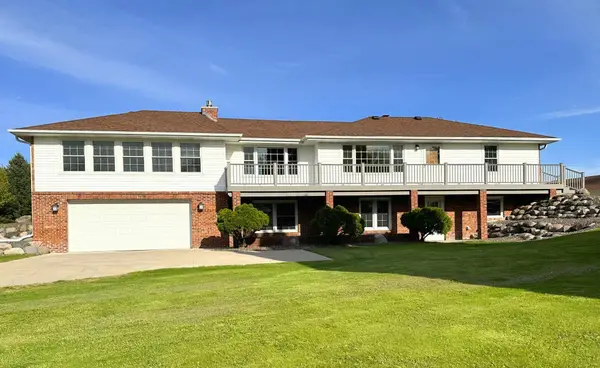 $560,000Active3 beds 2 baths3,139 sq. ft.
36999 Stanchfield Lake Road Nw, Dalbo, MN 55017
MLS# 7079437Listed by: PRINCETON REALTY $592,000Active80 Acres
000 Xenon Road Nw, Dalbo, MN 55017
MLS# 7077139Listed by: RE/MAX RESULTS


Protect your home and budget from life's surprises with an Assurant Home Warranty, backed by a partner that supports you through every step of homeownership. Explore Plans.
© 2023 - 2026 ERA Franchise Systems LLC. All rights reserved. ERA Franchise Systems LLC fully supports the principles of the Fair Housing Act and the Equal Opportunity Act. ERA, ERA Real Estate powered, and their respective logos are registered service marks of ERA Franchise Systems LLC. Each office is independently owned and operated.