
203 4th Street, Danube, MN 56230
Local realty services provided by:ERA Gillespie Real Estate
203 4th Street,Danube, MN 56230
$159,000
- 3 Beds
- 1 Baths
- 1,158 sq. ft.
- Single family
- Active
Listed by: brenda rouse
Office: edina realty
MLS#:7121440
Source:NSMLS
Price summary
- Price:$159,000
- Price per sq. ft.:$81.29
About this home
Move-in ready with opportunities to add value over time! This 3-bedroom, 1-bath Danube home offers generously sized bedrooms, including two on the main level and a spacious third bedroom in the lower level. A standout feature is the impressive 720-square-foot detached garage/shed, approximately 24' x 30'—ideal for extra vehicles, storage, hobbies, projects, equipment or simply having the extra space you've been looking for. You'll also find an insulated attached single garage, attractive paver driveway, sidewalk and front patio. Inside, recent updates include LVP flooring in the living room and hallway, while mature trees, wall A/C and clean hot-water boiler heat help keep the home comfortable throughout the seasons. Quick closing is possible.
Contact an agent
Home facts
- Year built:1959
- Subdivision & Development:Schroeders 4th Add
- Listing ID #:7121440
- Added:57 day(s) ago
- Updated:October 04, 2026 at 12:16 PM
Rooms and interior
- Bedrooms:3
- Total bathrooms:1
- Full bathrooms:1
- Dining Description:Breakfast Bar, Eat In Kitchen
- Bathrooms Description:Main Floor Full Bath
- Kitchen Description:Cooktop, Refrigerator, Wall Oven
- Basement:Yes
- Basement Description:Block, Daylight / Lookout Windows, Egress Window(s), Full, Partially Finished
- Living area:1,158 sq. ft.
Heating and cooling
- Cooling:Wall Unit(s)
- Heating:Boiler, Hot Water
Structure and exterior
- Roof:Age Over 8 Years, Asphalt
- Year built:1959
- Building area:1,158 sq. ft.
- Lot area:0.19 Acres
- Lot Features:Tree Coverage - Medium
- Levels:1 Story
Utilities
- Water:City Water - Connected
- Sewer:City Sewer - Connected
Finances and disclosures
- Price:$159,000
- Price per sq. ft.:$81.29
- Tax amount:$1,452 (2026)
Features and amenities
- Appliances:Refrigerator, Wall Oven, Washer, Water Softener Owned
- Laundry features:Dryer, Washer
- Amenities:Electric Water Heater, Water Softener Owned
Parking
- Parking description:Attached Garage, Detached Garage, Driveway - Other Surface, Electric, Garage Door Opener, Insulated Garage, Multiple Garages
- Garage:Yes
- Garage spaces:3
New listings near 203 4th Street
- New
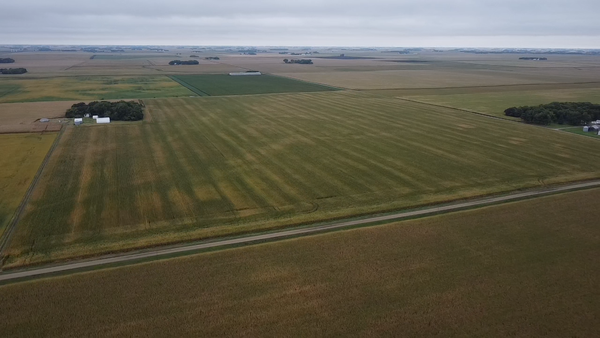 $3,998,000Active320 Acres
86595tt 280th Street, Danube, MN 56230
MLS# 7152760Listed by: REMAX LAKES REGION - New
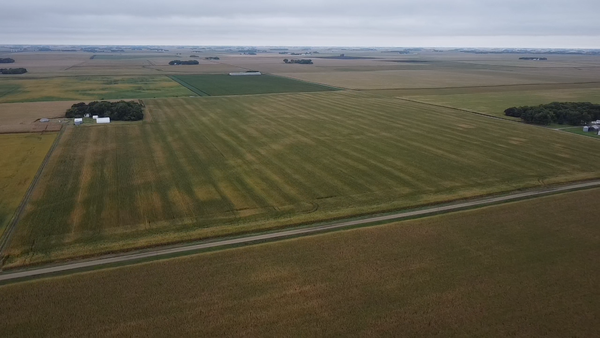 $1,999,000Active160 Acres
TBD-1 280th Street, Danube, MN 56230
MLS# 7151871Listed by: REMAX LAKES REGION - New
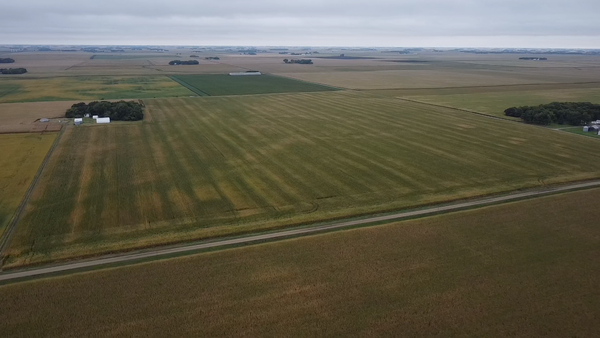 $1,999,000Active160 Acres
86595L 280th Street, Danube, MN 56230
MLS# 7151870Listed by: REMAX LAKES REGION - New
 $1,999,000Active3 beds 2 baths1,400 sq. ft.
86595 280th Street, Danube, MN 56230
MLS# 7151852Listed by: REMAX LAKES REGION - New
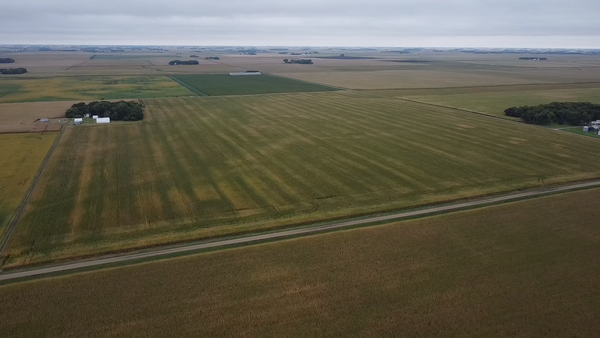 $3,998,000Active-- beds -- baths
86595t 280th Street, Danube, MN 56230
MLS# 7152376Listed by: REMAX LAKES REGION - New
 $1,999,000Active-- beds -- baths
TBD 280th Street, Danube, MN 56230
MLS# 7151862Listed by: REMAX LAKES REGION 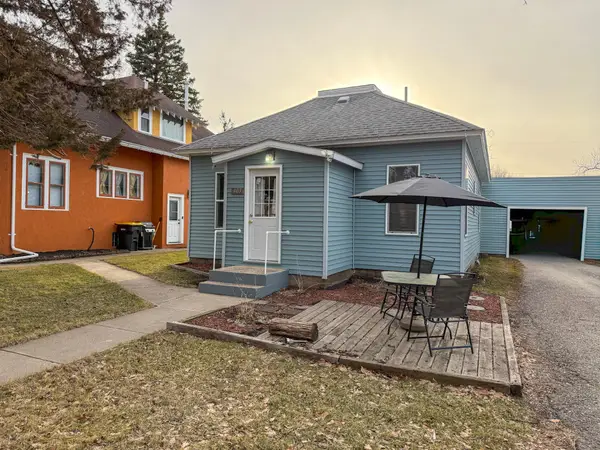 $100,000Active2 beds 1 baths986 sq. ft.
403 4th Street, Danube, MN 56230
MLS# 7036899Listed by: EXP REALTY


Protect your home and budget from life's surprises with an Assurant Home Warranty, backed by a partner that supports you through every step of homeownership. Explore Plans.
© 2023 - 2026 ERA Franchise Systems LLC. All rights reserved. ERA Franchise Systems LLC fully supports the principles of the Fair Housing Act and the Equal Opportunity Act. ERA, ERA Real Estate powered, and their respective logos are registered service marks of ERA Franchise Systems LLC. Each office is independently owned and operated.