
69531-1 213th Street, Darwin, MN 55324
Local realty services provided by:ERA Viking Realty
69531-1 213th Street,Darwin, MN 55324
$1,300,000
- 8 Beds
- 6 Baths
- 7,500 sq. ft.
- Single family
- Active
Listed by: karla j lundin
Office: focus realty, llc.
MLS#:7106206
Source:NSMLS
Price summary
- Price:$1,300,000
- Price per sq. ft.:$173.33
About this home
Two Kitchens, Two Laundry's, 6 Bathrooms! Approximately 9 acres including a Stable with 3 box stalls; 20ft ingress/egress easement to Lake Washington; one level 7500 sqft! Newer windows, updated septic and more! Listing agent is related to seller. Come and see the possibilities with this property! Seller will entertain creative financing options.
Contact an agent
Home facts
- Year built:1999
- Subdivision & Development:Bergquist Add
- Listing ID #:7106206
- Added:59 day(s) ago
- Updated:September 06, 2026 at 12:09 PM
Rooms and interior
- Bedrooms:8
- Total bathrooms:6
- Full bathrooms:4
- Half bathrooms:2
- Kitchen Description:Dishwasher, Microwave, Range, Refrigerator
- Basement:Yes
- Living area:7,500 sq. ft.
Heating and cooling
- Cooling:Central Air
- Heating:Forced Air
- Central air:Yes
Structure and exterior
- Year built:1999
- Building area:7,500 sq. ft.
- Lot area:9 Acres
- Levels:1 Story
Utilities
- Water:Well
- Sewer:Private Sewer
Finances and disclosures
- Price:$1,300,000
- Price per sq. ft.:$173.33
- Tax amount:$5,278 (2026)
Features and amenities
- Appliances:Microwave, Range, Refrigerator, Washer, Water Softener Owned
- Laundry features:Dryer, Washer
- Amenities:Water Softener Owned
Parking
- Parking description:Attached Garage, Gravel
- Garage:Yes
- Garage spaces:2
New listings near 69531-1 213th Street
- New
 $424,900Active3 beds 3 baths1,740 sq. ft.
431 Karen Court, Darwin, MN 55324
MLS# 7136170Listed by: RE/MAX TODAY'S PROPERTIES 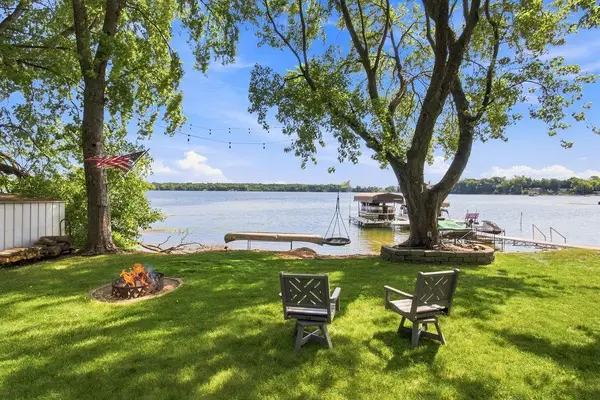 $425,000Pending3 beds 2 baths1,400 sq. ft.
65531 216th Street, Darwin, MN 55324
MLS# 7125501Listed by: COLDWELL BANKER REALTY- Open Sat, 12 to 2pm
 $949,000Active4 beds 3 baths4,330 sq. ft.
18759 Csah 14, Darwin, MN 55324
MLS# 7117077Listed by: PRIORITY ONE-METROWEST REALTY  $70,000Active1.14 Acres
22692 670th Avenue, Darwin, MN 55324
MLS# 7110317Listed by: LAKES AREA REALTY $329,000Active4 beds 2 baths2,200 sq. ft.
22567 Csah 14, Darwin, MN 55324
MLS# 7102658Listed by: LAKES AREA REALTY, INC. $350,000Active3 beds 3 baths1,543 sq. ft.
22645 Csah 14, Darwin, MN 55324
MLS# 7074540Listed by: EDINA REALTY, INC.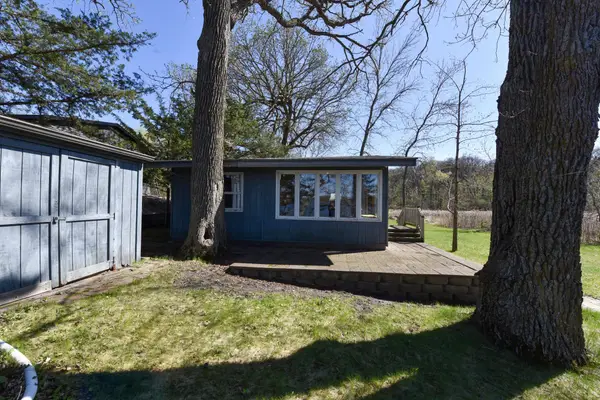 $225,000Active-- beds 1 baths510 sq. ft.
65734 211th Street, Darwin, MN 55324
MLS# 7075941Listed by: TIMBER GHOST REALTY, LLC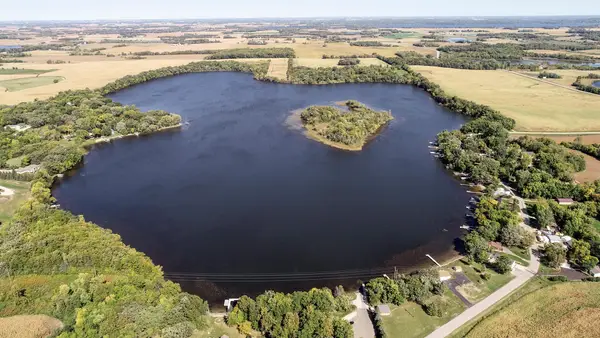 $225,000Active1 beds -- baths660 sq. ft.
67005 180th Street, Darwin, MN 55324
MLS# 7030224Listed by: EDINA REALTY, INC.


Protect your home and budget from life's surprises with an Assurant Home Warranty, backed by a partner that supports you through every step of homeownership. Explore Plans.
© 2023 - 2026 ERA Franchise Systems LLC. All rights reserved. ERA Franchise Systems LLC fully supports the principles of the Fair Housing Act and the Equal Opportunity Act. ERA, ERA Real Estate powered, and their respective logos are registered service marks of ERA Franchise Systems LLC. Each office is independently owned and operated.