
420 1st Street N, Dassel, MN 55325
Local realty services provided by:ERA Gillespie Real Estate
420 1st Street N,Dassel, MN 55325
$310,000
- 3 Beds
- 2 Baths
- - sq. ft.
- Single family
- Sold
Listed by: brandi hansen
Office: central mn realty llc.
MLS#:7111718
Source:NSMLS
Sorry, we are unable to map this address
Price summary
- Price:$310,000
About this home
Welcome home to this well-maintained 3-bedroom, 2-bath property in the heart of Dassel. All three bedrooms are conveniently located on the main floor, along with a spacious living room, dining area, full bathroom, and functional kitchen layout.
The finished lower level offers incredible flexibility with a large non-egress bedroom featuring a walk-in closet and attached 3/4 bath, making it ideal for a private primary suite retreat, guests, home office, workout room, or hobby space. In addition to this space, you'll also find a generous lower-level family room and additional flex area ready to fit your lifestyle needs.
Outside, enjoy a beautifully fenced backyard complete with a new wood privacy fence and a deck just off the dining room - perfect for relaxing, entertaining, or letting kids and pets play freely. An attached two-stall garage provides convenient storage and everyday functionality.
You'll also appreciate the peace of mind that comes with many major updates already completed, including a roof that's just 4 years old, a furnace and central A/C that are only 2 years old, and a water heater replaced just 3 years ago.
With multiple living spaces, flexible room options, valuable mechanical updates, and a backyard designed for everyday enjoyment, this Dassel home offers the space, versatility, and comfort you've been looking for....
Contact an agent
Home facts
- Year built:1985
- Subdivision & Development:Addition A
- Listing ID #:7111718
- Added:46 day(s) ago
- Updated:September 05, 2026 at 02:43 AM
Rooms and interior
- Bedrooms:3
- Total bathrooms:2
- Full bathrooms:1
- Bathrooms Description:3/4 Basement, Main Floor Full Bath
- Kitchen Description:Dishwasher, Microwave, Range, Refrigerator
- Basement:Yes
- Basement Description:Finished, Full
Heating and cooling
- Cooling:Central Air
- Heating:Forced Air
- Central air:Yes
Structure and exterior
- Roof:Asphalt
- Year built:1985
- Lot Features:Tree Coverage - Medium
- Construction Materials:Block
- Levels:1 Story
Utilities
- Water:City Water - Connected
- Sewer:City Sewer - Connected
Finances and disclosures
- Price:$310,000
- Tax amount:$3,098 (2025)
Features and amenities
- Appliances:Microwave, Range, Refrigerator, Washer, Water Softener Owned
- Laundry features:Dryer, Washer
- Amenities:Electric Water Heater, Water Softener Owned
Parking
- Parking description:Attached Garage, Concrete, Garage Door Opener
- Garage:Yes
- Garage spaces:2
New listings near 420 1st Street N
- Coming Soon
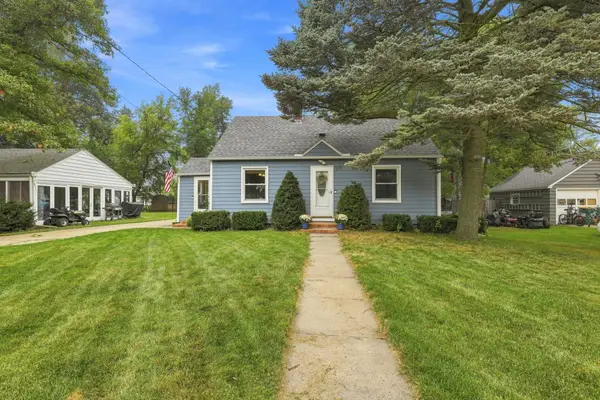 $230,000Coming Soon3 beds 2 baths987 sq. ft.
601 5th Street N, Dassel, MN 55325
MLS# 7137408Listed by: EDINA REALTY, INC.  $215,000Pending3 beds 3 baths1,319 sq. ft.
731 Willis Street, Dassel, MN 55325
MLS# 7134241Listed by: BRADLEY REAL ESTATE SERVICES- New
 $399,900Active30 Acres
29246 725th Avenue, Dassel, MN 55325
MLS# 7134583Listed by: FOCUS REALTY, LLC 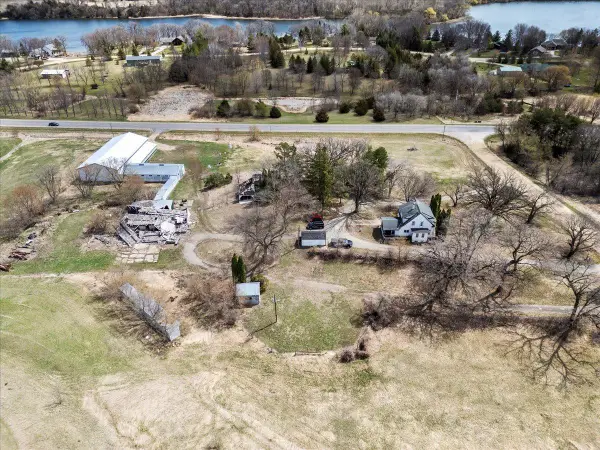 $525,000Active26.39 Acres
TBD Co. Rd 4, Dassel, MN 55325
MLS# 7132178Listed by: VANDERLINDE GROUP | EDGE REALTY, INC. $525,000Active4 beds 2 baths1,526 sq. ft.
72714 250th Street, Dassel, MN 55325
MLS# 7132183Listed by: VANDERLINDE GROUP | EDGE REALTY, INC.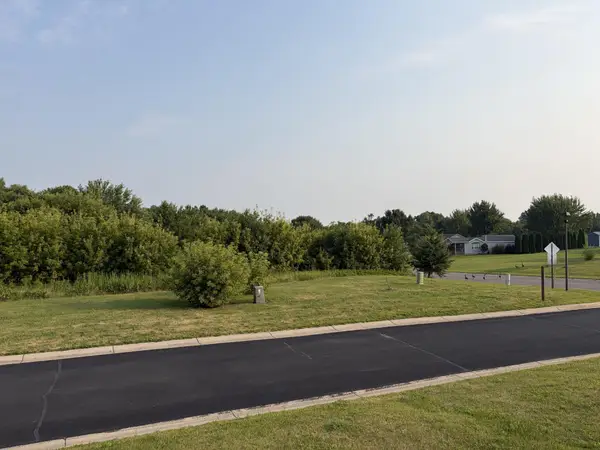 $39,000Active0.05 Acres
107 Highland Circle, Dassel, MN 55325
MLS# 7131026Listed by: SAVVY AVENUE, LLC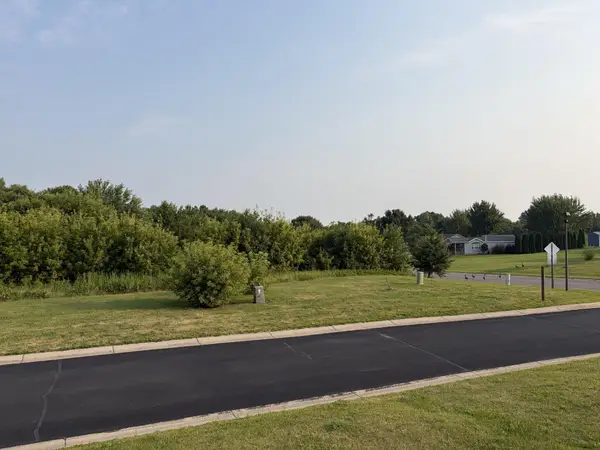 $39,000Active0.06 Acres
105 Highland Circle, Dassel, MN 55325
MLS# 7131041Listed by: SAVVY AVENUE, LLC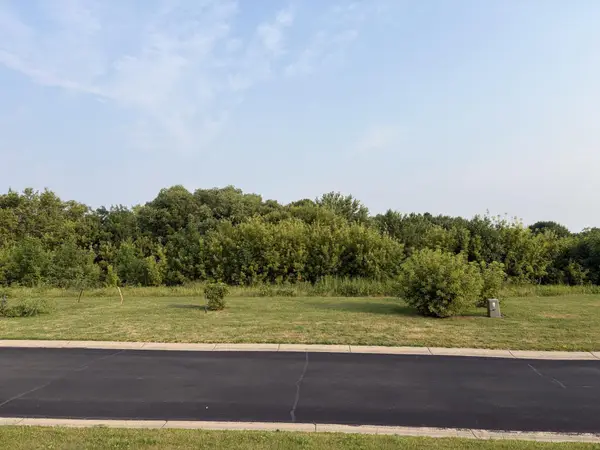 $78,000Active0.11 Acres
119-117 Highland Circle, Dassel, MN 55325
MLS# 7131046Listed by: SAVVY AVENUE, LLC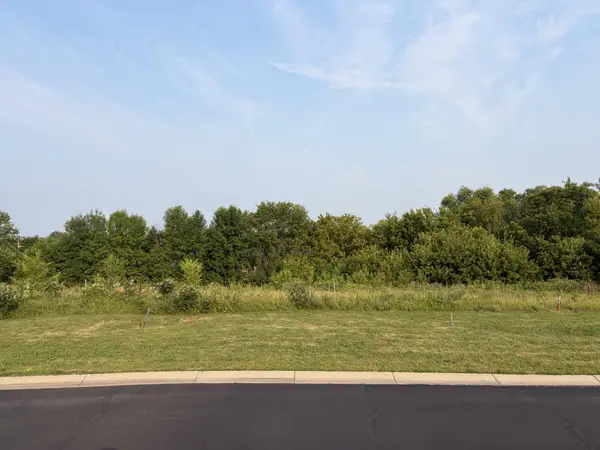 $39,000Active0.06 Acres
113 Highland Circle, Dassel, MN 55325
MLS# 7131055Listed by: SAVVY AVENUE, LLC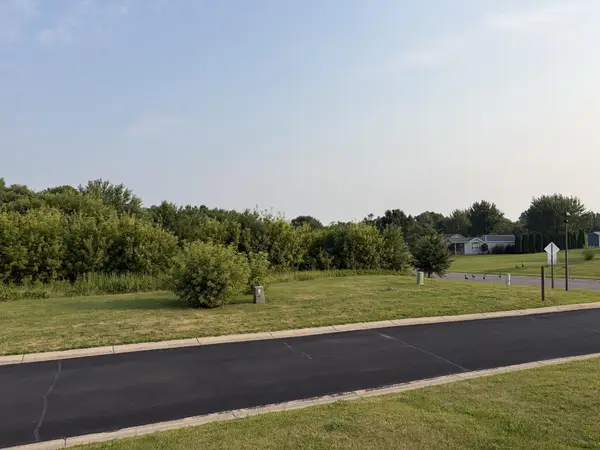 $39,000Active0.06 Acres
103 Highland Circle, Dassel, MN 55325
MLS# 7131059Listed by: SAVVY AVENUE, LLC


Protect your home and budget from life's surprises with an Assurant Home Warranty, backed by a partner that supports you through every step of homeownership. Explore Plans.
© 2023 - 2026 ERA Franchise Systems LLC. All rights reserved. ERA Franchise Systems LLC fully supports the principles of the Fair Housing Act and the Equal Opportunity Act. ERA, ERA Real Estate powered, and their respective logos are registered service marks of ERA Franchise Systems LLC. Each office is independently owned and operated.