
628 12th Street, Dawson, MN 56232
Local realty services provided by:ERA Viking Realty
628 12th Street,Dawson, MN 56232
$149,900
- 2 Beds
- 2 Baths
- 1,760 sq. ft.
- Single family
- Active
Listed by: benjamin bothun
Office: schlenner realty
MLS#:7139190
Source:NSMLS
Price summary
- Price:$149,900
- Price per sq. ft.:$83.28
About this home
Come take a look at this well maintained, move-in ready 2 bedroom, 2 bath home located near the hospital and schools. Home offers a large kitchen and large living room. Property contains a detached 2-stall garage for parking and a well-shaded deck for relaxing. Lower level offers space for an office or additional bedroom(s) if desired.
Contact an agent
Home facts
- Year built:1950
- Subdivision & Development:Hoidales 1st Add
- Listing ID #:7139190
- Added:1 day(s) ago
- Updated:September 06, 2026 at 12:09 PM
Rooms and interior
- Bedrooms:2
- Total bathrooms:2
- Bathrooms Description:3/4 Basement, Main Floor 3/4 Bath
- Kitchen Description:Dishwasher, Microwave, Refrigerator
- Basement:Yes
- Basement Description:Block, Finished
- Living area:1,760 sq. ft.
Heating and cooling
- Cooling:Central Air
- Heating:Forced Air
- Central air:Yes
Structure and exterior
- Year built:1950
- Building area:1,760 sq. ft.
- Lot area:0.17 Acres
- Levels:1 1/2 Story
Utilities
- Water:City Water - Connected
- Sewer:City Sewer - Connected
Finances and disclosures
- Price:$149,900
- Price per sq. ft.:$83.28
- Tax amount:$2,308 (2026)
Features and amenities
- Appliances:Microwave, Refrigerator, Washer
- Laundry features:Dryer, Washer
Parking
- Parking description:Concrete, Detached Garage
- Garage:Yes
- Garage spaces:2
New listings near 628 12th Street
- New
 $75,000Active3 beds 2 baths1,271 sq. ft.
130 Linden Street, Dawson, MN 56232
MLS# 7137189Listed by: SCHLENNER REALTY 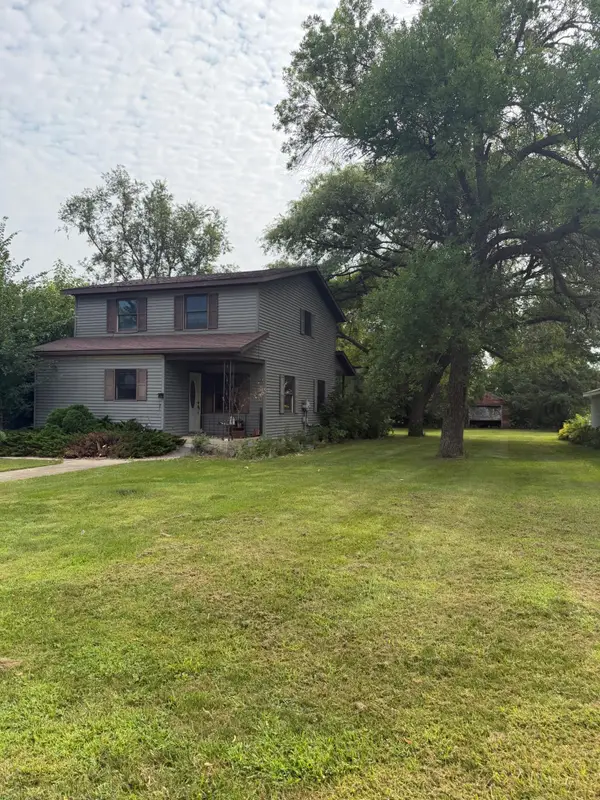 $98,400Active4 beds 3 baths1,640 sq. ft.
525 1st Street, Dawson, MN 56232
MLS# 7128515Listed by: PETERSON TEAM REALTY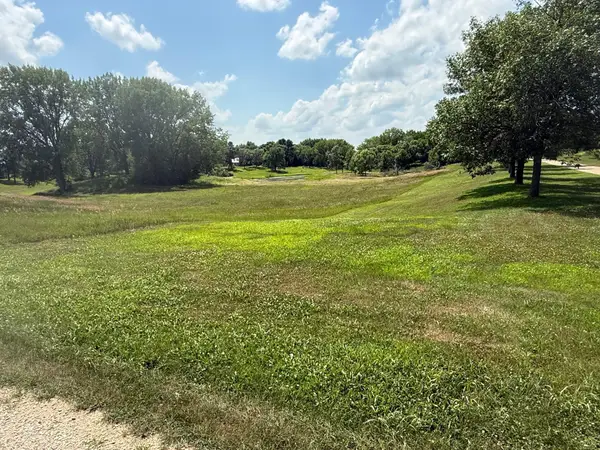 $30,000Active3 Acres
1845 287th Avenue, Dawson, MN 56232
MLS# 7110466Listed by: ZIELSDORF AUCTION & REAL ESTATE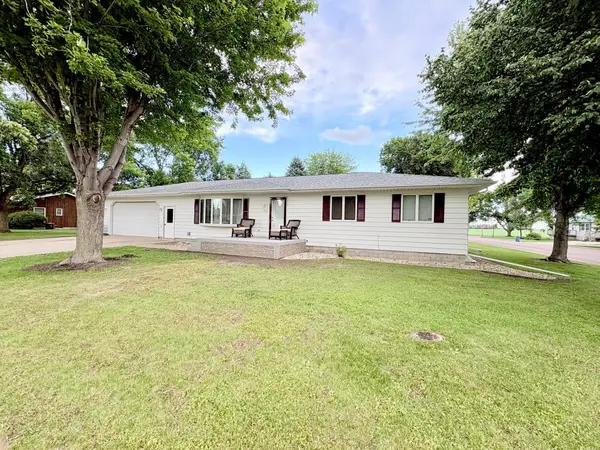 $279,900Active6 beds 2 baths2,800 sq. ft.
1365 7th Street, Dawson, MN 56232
MLS# 7095750Listed by: PETERSON TEAM REALTY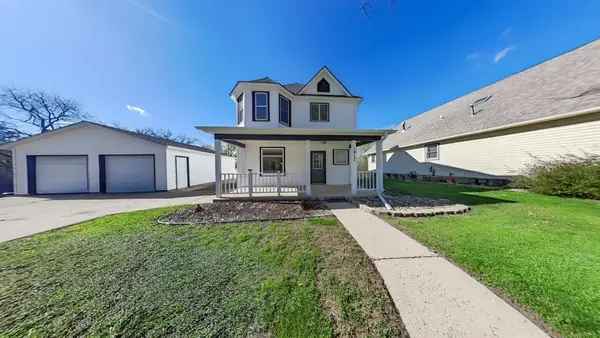 $244,000Active4 beds 3 baths3,312 sq. ft.
1017 Pine Street, Dawson, MN 56232
MLS# 7088517Listed by: EXIT REALTY - GREAT PLAINS $1Active163.99 Acres
3553 250th Street, Dawson, MN 56232
MLS# 7074584Listed by: ZIELSDORF AUCTION & REAL ESTATE $1Active81.59 Acres
3544 250th Street, Dawson, MN 56232
MLS# 7074616Listed by: ZIELSDORF AUCTION & REAL ESTATE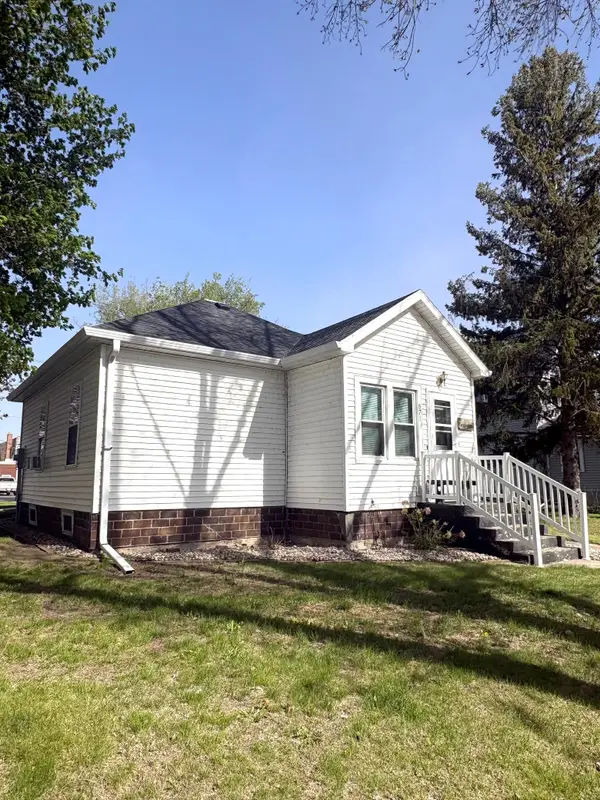 $89,900Active1 beds 1 baths880 sq. ft.
871 7th Street, Dawson, MN 56232
MLS# 7073363Listed by: PETERSON TEAM REALTY $168,500Active4 beds 2 baths2,300 sq. ft.
614 12th Street, Dawson, MN 56232
MLS# 7070592Listed by: SCHLENNER REALTY


Protect your home and budget from life's surprises with an Assurant Home Warranty, backed by a partner that supports you through every step of homeownership. Explore Plans.
© 2023 - 2026 ERA Franchise Systems LLC. All rights reserved. ERA Franchise Systems LLC fully supports the principles of the Fair Housing Act and the Equal Opportunity Act. ERA, ERA Real Estate powered, and their respective logos are registered service marks of ERA Franchise Systems LLC. Each office is independently owned and operated.