
10965 Sundance Woods Boulevard, Dayton, MN 55369
Local realty services provided by:ERA Gillespie Real Estate
10965 Sundance Woods Boulevard,Dayton, MN 55369
$659,900
- 4 Beds
- 3 Baths
- 2,678 sq. ft.
- Single family
- Active
Listed by: james pauly
Office: countryside realty
MLS#:7103459
Source:NSMLS
Price summary
- Price:$659,900
- Price per sq. ft.:$169.29
About this home
Prepare to be impressed! This meticulously maintained, one-owner home in sought-
after Sundance Woods offers exceptional style, quality, and a true wow factor. Perfectly situated on a corner lot directly across from the popular Boom Digity park. This like-new property is a rare
find. Close to all the things! The I-94 West corridor is booming and this property is right
in the center of the growth expansion buzz.
The highly designed interior showcases today's warmer, sophisticated design trend...far from the farmhouse aesthetic- with over 10k invested in stunning designer lighting and
statement chandeliers throughout. Every space has been thoughtfully curated for buyers who appreciate progressive styling and meticulous care. The large loft currently supports a 75 in. TV, large double ended electric flip couch along
with more seating. It’s a space that’s perfect for popcorn and movies. A second family
room if need be. The primary suite features a luxurious walk-in shower with dual shower heads and an impressive custom walk-through closet connecting to an oversized secondary
bedroom...ideal for a nursery, dressing room, or private retreat while remaining attached
to the primary suite. The flex front office could easily be converted into a formal dining area accented by a gorgeous chandelier.
Outside, enjoy a large fully fenced backyard with removable privacy screen and resort
inspired landscape including extensive lighting throughout. Perfect yard for play, entertaining, bonfires and friends, or a future pool.
New self-cleaning water heater 2022. Brand new GE washer with 4.5 top load for all the
blankets/comforters and large loads. extra deep fill/extra rinse. This is not just another home on the market...when you see it, you will know....
Contact an agent
Home facts
- Year built:2016
- Subdivision & Development:Sundance Woods
- Listing ID #:7103459
- Added:65 day(s) ago
- Updated:September 06, 2026 at 12:09 PM
Rooms and interior
- Bedrooms:4
- Total bathrooms:3
- Full bathrooms:2
- Half bathrooms:1
- Dining Description:Informal Dining Room
- Bathrooms Description:Bathroom Ensuite, Main Floor 1/2 Bath, Upper Level Full Bath, Walk-In Shower Stall
- Kitchen Description:Dishwasher, Disposal, Exhaust Fan, Microwave, Range, Refrigerator
- Basement:Yes
- Basement Description:Drain Tiled, Egress Window(s), Full, Sump Pump, Unfinished
- Living area:2,678 sq. ft.
Heating and cooling
- Cooling:Central Air
- Heating:Forced Air
- Central air:Yes
Structure and exterior
- Roof:Asphalt, Pitched
- Year built:2016
- Building area:2,678 sq. ft.
- Lot area:0.27 Acres
- Lot Features:Corner Lot
- Levels:2 Story
Utilities
- Water:City Water - Connected
- Sewer:City Sewer - Connected
Finances and disclosures
- Price:$659,900
- Price per sq. ft.:$169.29
- Tax amount:$7,467 (2025)
Features and amenities
- Appliances:Disposal, Exhaust Fan, Microwave, Range, Refrigerator, Washer, Water Softener Owned
- Laundry features:Dryer, Washer
- Amenities:Air-To-Air Exchanger, Gas Water Heater, Water Softener Owned
Parking
- Parking description:Attached Garage, Garage Door Opener
- Garage:Yes
- Garage spaces:3
New listings near 10965 Sundance Woods Boulevard
- Coming Soon
 $550,000Coming Soon4 beds 3 baths2,776 sq. ft.
11572 Pineridge Way N, Dayton, MN 55327
MLS# 7127708Listed by: KELLER WILLIAMS PREMIER REALTY LAKE MINNETONKA - Coming Soon
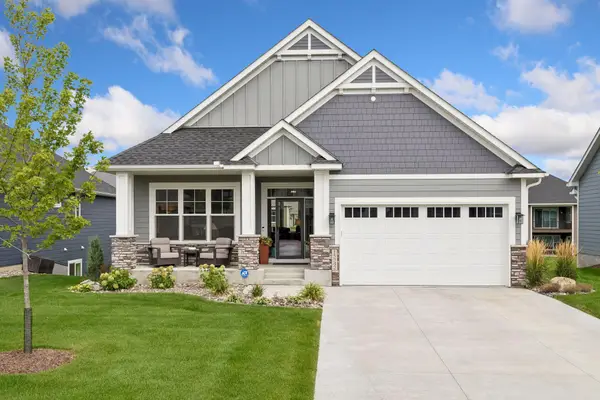 $819,900Coming Soon4 beds 3 baths3,133 sq. ft.
15342 111th Avenue N, Dayton, MN 55369
MLS# 7128454Listed by: STANEK REALTY, INC. - Coming Soon
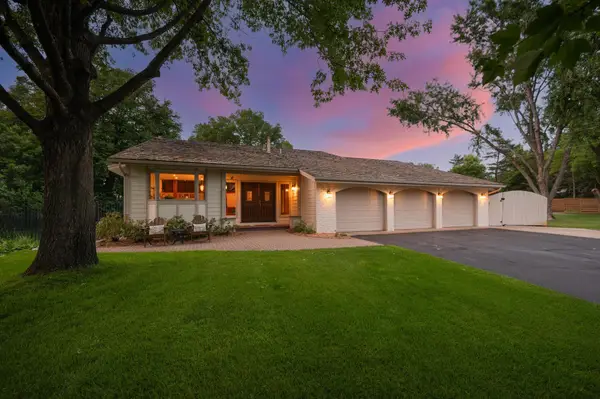 $898,900Coming Soon4 beds 3 baths2,984 sq. ft.
12510 Overlook Road, Dayton, MN 55327
MLS# 7132003Listed by: RE/MAX RESULTS - New
 $495,000Active4 beds 3 baths1,965 sq. ft.
13020 Stoneridge Road, Dayton, MN 55327
MLS# 7135842Listed by: EPIQUE REALTY - New
 $699,900Active4 beds 3 baths2,589 sq. ft.
15463 111th Avenue N, Dayton, MN 55369
MLS# 7138502Listed by: RE/MAX RESULTS - New
 $654,990Active4 beds 3 baths2,679 sq. ft.
11121 Archer Lane N, Dayton, MN 55369
MLS# 7138340Listed by: PULTE HOMES OF MINNESOTA, LLC - New
 $629,990Active4 beds 3 baths2,587 sq. ft.
11010 Archer Lane N, Dayton, MN 55369
MLS# 7138342Listed by: PULTE HOMES OF MINNESOTA, LLC - New
 $699,990Active6 beds 4 baths3,795 sq. ft.
11050 Archer Court N, Dayton, MN 55369
MLS# 7138343Listed by: PULTE HOMES OF MINNESOTA, LLC - New
 $649,990Active4 beds 3 baths2,993 sq. ft.
16380 110th Avenue N, Dayton, MN 55369
MLS# 7138345Listed by: PULTE HOMES OF MINNESOTA, LLC - New
 $643,990Active4 beds 3 baths2,853 sq. ft.
16370 110th Avenue N, Dayton, MN 55369
MLS# 7138349Listed by: PULTE HOMES OF MINNESOTA, LLC


Protect your home and budget from life's surprises with an Assurant Home Warranty, backed by a partner that supports you through every step of homeownership. Explore Plans.
© 2023 - 2026 ERA Franchise Systems LLC. All rights reserved. ERA Franchise Systems LLC fully supports the principles of the Fair Housing Act and the Equal Opportunity Act. ERA, ERA Real Estate powered, and their respective logos are registered service marks of ERA Franchise Systems LLC. Each office is independently owned and operated.