
11509 Deerwood Circle N, Dayton, MN 55327
Local realty services provided by:ERA Viking Realty
11509 Deerwood Circle N,Dayton, MN 55327
$449,900
- 3 Beds
- 2 Baths
- 1,866 sq. ft.
- Single family
- Active
Listed by: christopher j dennis
Office: compass
MLS#:7159861
Source:NSMLS
Price summary
- Price:$449,900
- Price per sq. ft.:$241.1
- Monthly HOA dues:$190
About this home
Enjoy the ease of one-level living in this inviting Dayton home! The open-concept layout connects the spacious living area with a beautifully appointed kitchen featuring dark cabinetry, quartz countertops, subway tile backsplash, stainless steel appliances, a large center island and a walk-in pantry. Neutral finishes and recessed lighting create a bright, welcoming atmosphere. The private primary suite offers a walk-in closet and en-suite bath with a dual-sink vanity and walk-in shower. Additional bedrooms provide flexibility for guests, a home office or hobbies, while main-level laundry adds everyday convenience. An attached two-car garage offers plenty of room for parking and storage. Enjoy nearby neighborhood parks, walking trails and the outdoor recreation of Elm Creek Park Reserve, with convenient access to Highway 169, shopping, dining and everyday amenities in Dayton, Champlin and Maple Grove.
Contact an agent
Home facts
- Year built:2021
- Subdivision & Development:The Enclave At Hayden Hills 2nd Add
- Listing ID #:7159861
- Added:11 day(s) ago
- Updated:October 28, 2026 at 02:43 PM
Rooms and interior
- Bedrooms:3
- Total bathrooms:2
- Full bathrooms:1
- Dining Description:Eat In Kitchen, Informal Dining Room
- Bathrooms Description:Main Floor 3/4 Bath, Main Floor Full Bath
- Kitchen Description:Dishwasher, Disposal, Microwave, Range, Refrigerator, Stainless Steel Appliances
- Living area:1,866 sq. ft.
Heating and cooling
- Cooling:Central Air
- Heating:Forced Air
- Central air:Yes
Structure and exterior
- Roof:Age 8 Years or Less, Asphalt, Pitched
- Year built:2021
- Building area:1,866 sq. ft.
- Lot area:0.19 Acres
- Lot Features:Tree Coverage - Light
- Levels:1 Story
Utilities
- Water:City Water - Connected
- Sewer:City Sewer - Connected
Finances and disclosures
- Price:$449,900
- Price per sq. ft.:$241.1
- Tax amount:$4,754 (2026)
Features and amenities
- Appliances:Disposal, Microwave, Range, Refrigerator, Stainless Steel Appliances, Washer
- Laundry features:Dryer, Washer
- Amenities:Gas Water Heater
Parking
- Parking description:Asphalt, Attached Garage, Garage Door Opener
- Garage:Yes
- Garage spaces:2
New listings near 11509 Deerwood Circle N
- New
 $550,000Active3 beds 2 baths1,862 sq. ft.
10977 Harbor Lane N, Dayton, MN 55369
MLS# 7164384Listed by: EDINA REALTY, INC. - New
 $640,900Active4 beds 4 baths3,130 sq. ft.
15230 116th Avenue N, Dayton, MN 55369
MLS# 7164406Listed by: RE/MAX RESULTS - New
 $639,900Active4 beds 3 baths3,006 sq. ft.
15258 116th Avenue N, Dayton, MN 55369
MLS# 7164021Listed by: LUKE REAL ESTATE - New
 $659,990Active5 beds 4 baths3,992 sq. ft.
15001 146th Court N, Dayton, MN 55327
MLS# 7163902Listed by: M/I HOMES - New
 $485,000Active4 beds 3 baths1,861 sq. ft.
13451 White Pine Court N, Dayton, MN 55327
MLS# 7156971Listed by: ELITE REALTY MINNESOTA 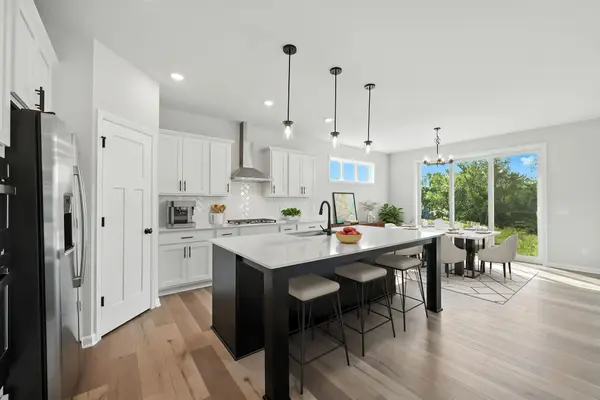 $776,140Pending4 beds 3 baths3,454 sq. ft.
14450 Minnesota Lane N, Dayton, MN 55327
MLS# 7163415Listed by: M/I HOMES- New
 $524,900Active4 beds 3 baths2,776 sq. ft.
11572 Pineridge Way N, Dayton, MN 55327
MLS# 7162716Listed by: KELLER WILLIAMS PREMIER REALTY LAKE MINNETONKA - New
 $729,990Active6 beds 4 baths4,505 sq. ft.
14792 115th Avenue N, Dayton, MN 55369
MLS# 7162664Listed by: LENNAR SALES CORP - Open Sat, 11am to 1pmNew
 $425,000Active3 beds 3 baths1,777 sq. ft.
10892 Dunkirk Circle N, Dayton, MN 55369
MLS# 7161702Listed by: GET A REBATE REAL ESTATE - New
 $514,000Active5 beds 4 baths2,523 sq. ft.
11657 Minnesota Lane N, Dayton, MN 55369
MLS# 7161454Listed by: WEEKLEY HOMES, LLC


Protect your home and budget from life's surprises with an Assurant Home Warranty, backed by a partner that supports you through every step of homeownership. Explore Plans.
© 2023 - 2026 ERA Franchise Systems LLC. All rights reserved. ERA Franchise Systems LLC fully supports the principles of the Fair Housing Act and the Equal Opportunity Act. ERA, ERA Real Estate powered, and their respective logos are registered service marks of ERA Franchise Systems LLC. Each office is independently owned and operated.