
11920 Pineridge Way N, Dayton, MN 55327
Local realty services provided by:ERA Gillespie Real Estate
11920 Pineridge Way N,Dayton, MN 55327
$515,000
- 4 Beds
- 4 Baths
- - sq. ft.
- Single family
- Coming Soon
Listed by: jay stohl, obvious real estate
Office: exp realty
MLS#:7112762
Source:NSMLS
Price summary
- Price:$515,000
- Monthly HOA dues:$47.33
About this home
The perfect combination of comfort, convenience, and peaceful views awaits! This beautifully maintained 4-bedroom home offers a highly sought-after layout with 3 bedrooms conveniently located on one level. Fresh paint gives the home a bright, updated feel, while the open living spaces are perfect for both everyday life and entertaining. Step outside to the maintenance-free deck or unwind on the patio overlooking your private backyard with tranquil pond views. A spacious 3-car heated garage provides plenty of room and warmth for vehicles, toys, and storage. This home truly offers the lifestyle you've been searching for. Schedule your private showing today before this Dayton gem is gone!
Contact an agent
Home facts
- Year built:2019
- Subdivision & Development:The Pines At Blesi Farms 3rd Add
- Listing ID #:7112762
- Updated:August 14, 2026 at 12:33 PM
Rooms and interior
- Bedrooms:4
- Total bathrooms:4
- Full bathrooms:1
- Half bathrooms:1
- Dining Description:Kitchen/Dining Room
- Bathrooms Description:3/4 Basement, Main Floor 1/2 Bath, Upper Level Full Bath
- Kitchen Description:Dishwasher, Microwave, Range, Refrigerator, Stainless Steel Appliances
- Basement:Yes
- Basement Description:Finished, Full, Walkout
Heating and cooling
- Cooling:Central Air
- Heating:Forced Air
- Central air:Yes
Structure and exterior
- Roof:Age 8 Years or Less
- Year built:2019
- Lot Features:Irregular Lot
- Construction Materials:Block
- Levels:3 Level Split
Utilities
- Water:City Water - Connected
- Sewer:City Sewer - Connected
Finances and disclosures
- Price:$515,000
- Tax amount:$5,591 (2025)
Features and amenities
- Appliances:Microwave, Range, Refrigerator, Stainless Steel Appliances, Washer
- Laundry features:Dryer, Washer
Parking
- Parking description:Asphalt, Attached Garage, Garage Door Opener
- Garage:Yes
- Garage spaces:3
New listings near 11920 Pineridge Way N
- New
 $517,890Active5 beds 3 baths2,460 sq. ft.
14760 114th Avenue N, Dayton, MN 55327
MLS# 7126205Listed by: LENNAR SALES CORP - New
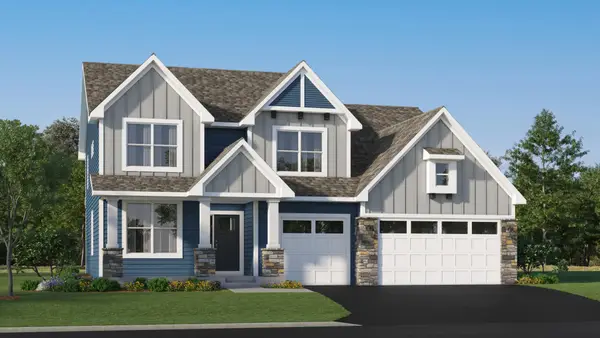 $793,120Active6 beds 4 baths4,505 sq. ft.
14792 115th Avenue N, Dayton, MN 55369
MLS# 7126175Listed by: LENNAR SALES CORP - New
 $524,985Active5 beds 3 baths2,460 sq. ft.
14631 115th Avenue N, Dayton, MN 55327
MLS# 7125590Listed by: LENNAR SALES CORP - New
 $499,900Active3 beds 2 baths1,948 sq. ft.
11720 129th Avenue N, Dayton, MN 55327
MLS# 7123761Listed by: RE/MAX RESULTS - New
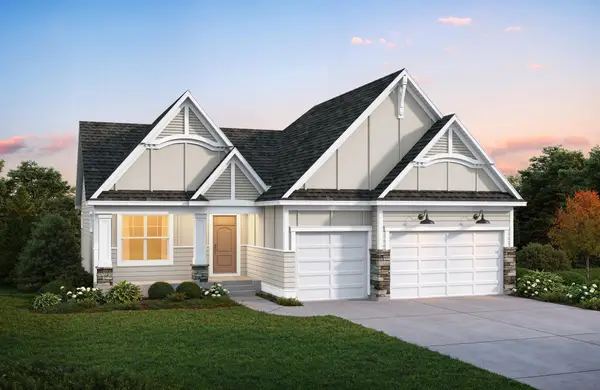 $789,658Active4 beds 3 baths3,125 sq. ft.
14805 145th Court N, Dayton, MN 55327
MLS# 7125257Listed by: COLDWELL BANKER REALTY - New
 $447,500Active4 beds 3 baths2,476 sq. ft.
13620 Vinewood Lane N, Dayton, MN 55327
MLS# 7121903Listed by: RE/MAX ADVANTAGE PLUS  $657,185Pending3 beds 3 baths2,790 sq. ft.
14971 115th Avenue N, Dayton, MN 55369
MLS# 7123763Listed by: M/I HOMES- New
 $385,000Active4 beds 3 baths1,997 sq. ft.
18681 Dayton Street, Dayton, MN 55327
MLS# 7123357Listed by: PRIDE OF HOMES REALTY - New
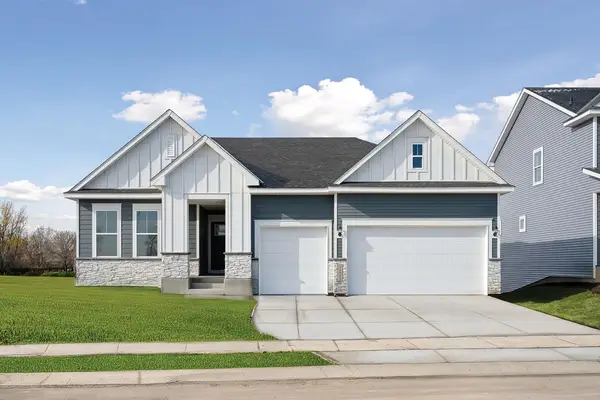 $670,000Active3 beds 4 baths3,617 sq. ft.
11646 Harbor Circle N, Dayton, MN 55369
MLS# 7123794Listed by: WEEKLEY HOMES, LLC


Protect your home and budget from life's surprises with an Assurant Home Warranty, backed by a partner that supports you through every step of homeownership. Explore Plans.
© 2023 - 2026 ERA Franchise Systems LLC. All rights reserved. ERA Franchise Systems LLC fully supports the principles of the Fair Housing Act and the Equal Opportunity Act. ERA, ERA Real Estate powered, and their respective logos are registered service marks of ERA Franchise Systems LLC. Each office is independently owned and operated.