
13060 Oakview Lane N, Dayton, MN 55327
Local realty services provided by:ERA Gillespie Real Estate
13060 Oakview Lane N,Dayton, MN 55327
$689,900
- 4 Beds
- 3 Baths
- 3,461 sq. ft.
- Single family
- Active
Listed by: khalid mansour
Office: real estate corners, inc
MLS#:7111416
Source:NSMLS
Price summary
- Price:$689,900
- Price per sq. ft.:$173.95
About this home
Welcome to your own private retreat! Nestled on nearly 3 acres in Dayton, this exceptional property offers the perfect combination of privacy, comfort, and modern updates. From the inviting front patio to the incredible backyard oasis, every detail has been thoughtfully designed for relaxing, entertaining, and enjoying the beauty of the outdoors. Inside, you'll find unique finishes throughout and a spacious floor plan featuring a beautiful main-level primary suite, two additional bedrooms, an inviting four-season porch, and an updated kitchen that's perfect for everyday living. The walkout lower level offers even more living space with an additional bedroom, full bathroom, laundry area, versatile flex room, and a large family room ideal for gatherings or movie nights. Step outside to your own backyard paradise featuring an in-ground swimming pool, creating the perfect setting for summer fun, family gatherings, or peaceful evenings under the stars. Whether you're dreaming of gardening, outdoor recreation, or simply enjoying the expansive grounds, this property offers endless possibilities. Need room for all your toys and projects? The impressive pole building provides exceptional storage for vehicles, boats, RVs, and equipment, while the finished shop/office/studio space is perfect for hobbyists, woodworkers, contractors, car enthusiasts, or anyone seeking a dedicated workspace. Properties offering this much land, functionality, and lifestyle are hard to find. This one-of-a-kind home truly must be experienced in person to appreciate everything it has to offer!...
Contact an agent
Home facts
- Year built:1986
- Subdivision & Development:Highwood Acres
- Listing ID #:7111416
- Added:50 day(s) ago
- Updated:September 06, 2026 at 12:09 PM
Rooms and interior
- Bedrooms:4
- Total bathrooms:3
- Full bathrooms:1
- Dining Description:Breakfast Area, Informal Dining Room, Kitchen/Dining Room
- Bathrooms Description:3/4 Basement, Main Floor Full Bath
- Kitchen Description:Dishwasher, Disposal, Double Oven, Microwave, Range, Refrigerator, Stainless Steel Appliances, Trash Compactor
- Basement:Yes
- Basement Description:Block
- Living area:3,461 sq. ft.
Heating and cooling
- Cooling:Central Air
- Heating:Fireplace(s), Forced Air
- Central air:Yes
Structure and exterior
- Roof:Age 8 Years or Less
- Year built:1986
- Building area:3,461 sq. ft.
- Lot area:2.95 Acres
- Lot Features:Tree Coverage - Medium
- Construction Materials:Block
- Levels:1 Story
Utilities
- Water:Well
- Sewer:Septic System Compliant - Yes
Finances and disclosures
- Price:$689,900
- Price per sq. ft.:$173.95
- Tax amount:$6,709 (2026)
Features and amenities
- Appliances:Disposal, Microwave, Range, Refrigerator, Stainless Steel Appliances, Washer, Water Softener Owned
- Laundry features:Dryer, Washer
- Amenities:Gas Water Heater, Water Filtration System, Water Softener Owned
- Pool features:Below Ground, Heated, Outdoor
Parking
- Parking description:Attached Garage, Concrete, Detached Garage, Driveway - Other Surface, Garage Door Opener, Multiple Garages, RV Access/Parking, Storage, Tuckunder Garage
- Garage:Yes
- Garage spaces:6
New listings near 13060 Oakview Lane N
- Coming Soon
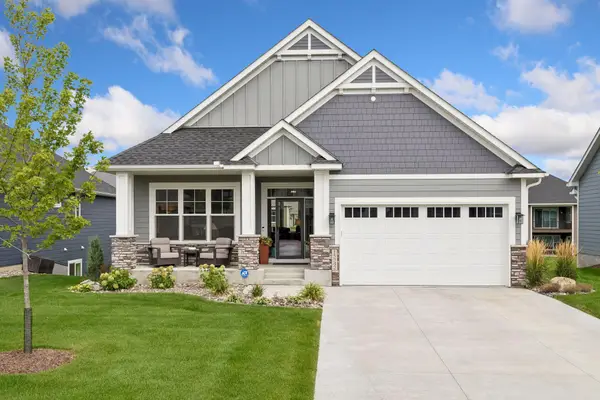
 $550,000Coming Soon4 beds 3 baths2,776 sq. ft.
11572 Pineridge Way N, Dayton, MN 55327
MLS# 7127708Listed by: KELLER WILLIAMS PREMIER REALTY LAKE MINNETONKA - Coming Soon
 $819,900Coming Soon4 beds 3 baths3,133 sq. ft.
15342 111th Avenue N, Dayton, MN 55369
MLS# 7128454Listed by: STANEK REALTY, INC. - Coming Soon
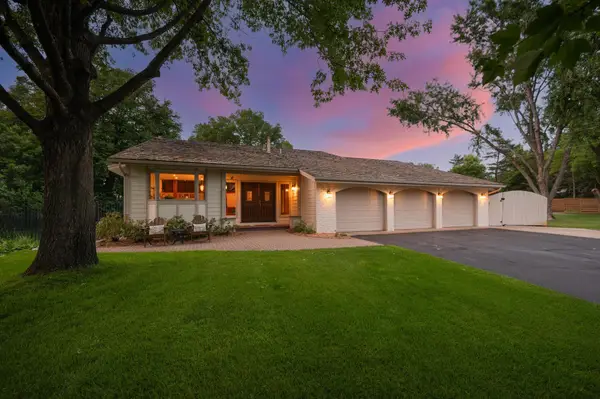 $898,900Coming Soon4 beds 3 baths2,984 sq. ft.
12510 Overlook Road, Dayton, MN 55327
MLS# 7132003Listed by: RE/MAX RESULTS - New
 $495,000Active4 beds 3 baths1,965 sq. ft.
13020 Stoneridge Road, Dayton, MN 55327
MLS# 7135842Listed by: EPIQUE REALTY - New
 $699,900Active4 beds 3 baths2,589 sq. ft.
15463 111th Avenue N, Dayton, MN 55369
MLS# 7138502Listed by: RE/MAX RESULTS - New
 $654,990Active4 beds 3 baths2,679 sq. ft.
11121 Archer Lane N, Dayton, MN 55369
MLS# 7138340Listed by: PULTE HOMES OF MINNESOTA, LLC - New
 $629,990Active4 beds 3 baths2,587 sq. ft.
11010 Archer Lane N, Dayton, MN 55369
MLS# 7138342Listed by: PULTE HOMES OF MINNESOTA, LLC - New
 $699,990Active6 beds 4 baths3,795 sq. ft.
11050 Archer Court N, Dayton, MN 55369
MLS# 7138343Listed by: PULTE HOMES OF MINNESOTA, LLC - New
 $649,990Active4 beds 3 baths2,993 sq. ft.
16380 110th Avenue N, Dayton, MN 55369
MLS# 7138345Listed by: PULTE HOMES OF MINNESOTA, LLC - New
 $643,990Active4 beds 3 baths2,853 sq. ft.
16370 110th Avenue N, Dayton, MN 55369
MLS# 7138349Listed by: PULTE HOMES OF MINNESOTA, LLC


Protect your home and budget from life's surprises with an Assurant Home Warranty, backed by a partner that supports you through every step of homeownership. Explore Plans.
© 2023 - 2026 ERA Franchise Systems LLC. All rights reserved. ERA Franchise Systems LLC fully supports the principles of the Fair Housing Act and the Equal Opportunity Act. ERA, ERA Real Estate powered, and their respective logos are registered service marks of ERA Franchise Systems LLC. Each office is independently owned and operated.