
14280 Hemlock Lane N, Dayton, MN 55369
Local realty services provided by:ERA Viking Realty
14280 Hemlock Lane N,Dayton, MN 55369
$1,199,999
- 5 Beds
- 5 Baths
- 4,202 sq. ft.
- Single family
- Active
Listed by: jon d. jondahl group, rocky horn
Office: exp realty
MLS#:7113591
Source:NSMLS
Price summary
- Price:$1,199,999
- Price per sq. ft.:$285.58
About this home
Experience luxury living in this custom-built two-story home by Haven Homes, LLC. Nestled on 2.5 acres with plenty of room to build an outbuilding. This home is thoughtfully finished from top to bottom with 5 bedrooms and 4 baths – including a Jack-n-Jill ensuite bathroom. Designed for both everyday comfort and impressive entertaining, this home showcases spacious room sizes, a walkout lower level with a full second kitchen, and an unfinished exercise room and or storage area. The gourmet main kitchen features upgraded appliances, including a 48-inch range, paneled refrigerator, and a convenient butler’s pantry. Premium upgrades continue throughout with heated floors, lit mirrors, eggshell paint finish, gas fireplaces, a full water filtration system, gutters, LP front siding, and beautifully designed his-and-her closet features. The oversized garage is fully finished and heated with floor drains, plus additional side parking and room for a future outbuilding. A den/office, fully landscaped yard, and high-end finishes throughout make this exceptional property truly move-in ready....
Contact an agent
Home facts
- Year built:2025
- Subdivision & Development:Wildwood Spgs 2nd Add
- Listing ID #:7113591
- Added:56 day(s) ago
- Updated:September 16, 2026 at 12:04 PM
Rooms and interior
- Bedrooms:5
- Total bathrooms:5
- Full bathrooms:3
- Half bathrooms:1
- Dining Description:Breakfast Bar, Kitchen/Dining Room, Living/Dining Room
- Bathrooms Description:Full Basement, Main Floor 1/2 Bath, Separate Shower and Tub, Upper Level Full Bath
- Kitchen Description:Double Oven, Microwave, Refrigerator
- Basement:Yes
- Basement Description:Daylight / Lookout Windows, Finished, Full, Walkout
- Living area:4,202 sq. ft.
Heating and cooling
- Cooling:Central Air
- Heating:Forced Air, In-Floor Heating
- Central air:Yes
Structure and exterior
- Roof:Age 8 Years or Less, Asphalt
- Year built:2025
- Building area:4,202 sq. ft.
- Lot area:2.31 Acres
- Levels:2 Story
Utilities
- Water:Private, Well
- Sewer:Private Sewer, Tank with Drainage Field
Finances and disclosures
- Price:$1,199,999
- Price per sq. ft.:$285.58
- Tax amount:$2,098 (2026)
Features and amenities
- Appliances:Microwave, Refrigerator
- Amenities:Air-To-Air Exchanger, Gas Water Heater, Water Filtration System
Parking
- Parking description:Asphalt, Attached Garage, Floor Drain, Garage Door Opener, Heated Garage, Insulated Garage
- Garage:Yes
- Garage spaces:4
New listings near 14280 Hemlock Lane N
- Coming Soon
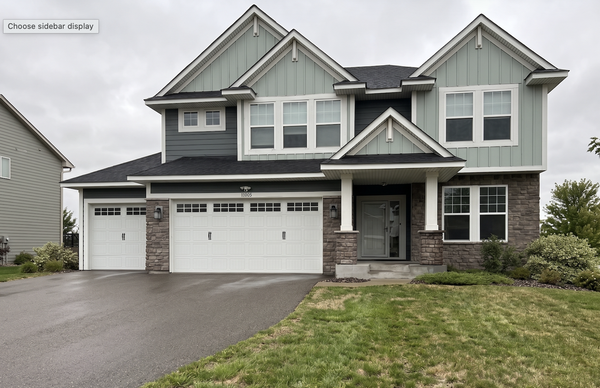 $685,000Coming Soon5 beds 4 baths3,328 sq. ft.
11008 Kingsview Lane N, Dayton, MN 55369
MLS# 7144194Listed by: HOMESTEAD ROAD - New
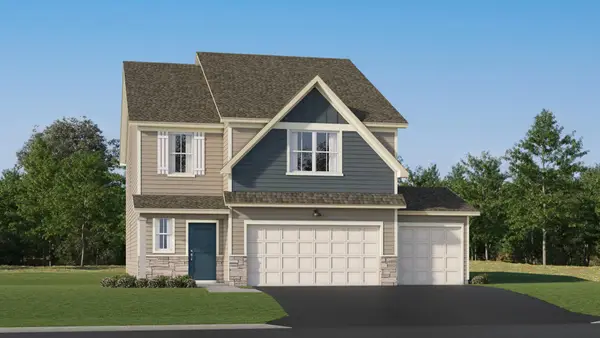 $489,985Active5 beds 3 baths2,460 sq. ft.
14747 115th Avenue N, Dayton, MN 55327
MLS# 7144641Listed by: LENNAR SALES CORP - New
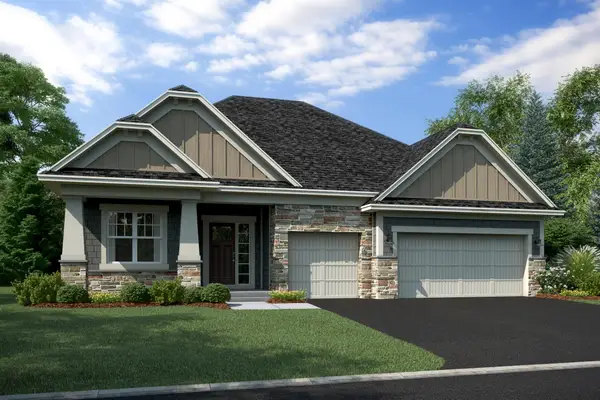 $669,985Active3 beds 3 baths2,959 sq. ft.
14985 Riverview Lane N, Dayton, MN 55327
MLS# 7143679Listed by: M/I HOMES - New
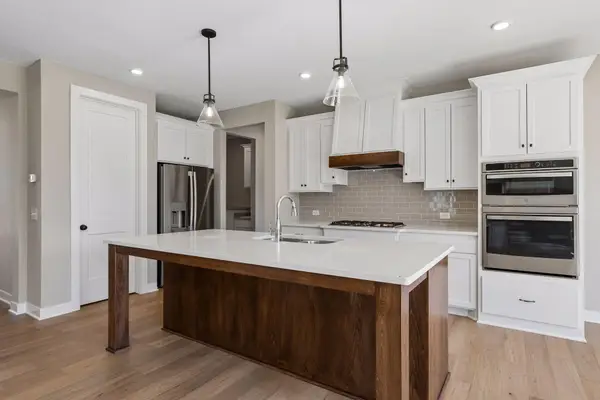 $699,900Active4 beds 3 baths2,589 sq. ft.
15453 111th Avenue N, Dayton, MN 55369
MLS# 7143092Listed by: RE/MAX RESULTS - New
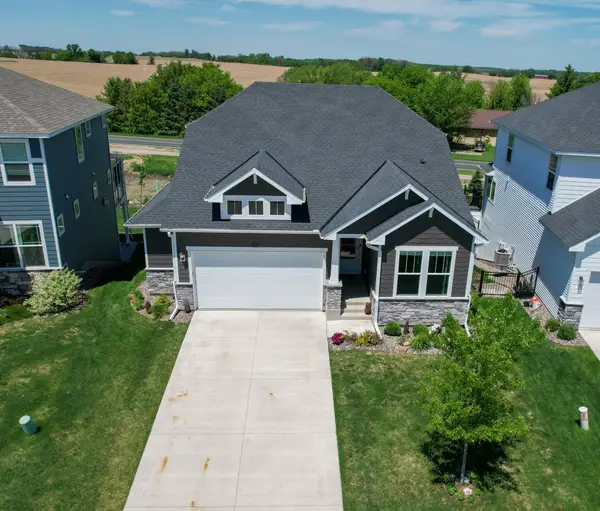 $575,000Active4 beds 3 baths2,845 sq. ft.
15320 116th Avenue N, Dayton, MN 55369
MLS# 7142389Listed by: KELLER WILLIAMS PREFERRED RLTY - New
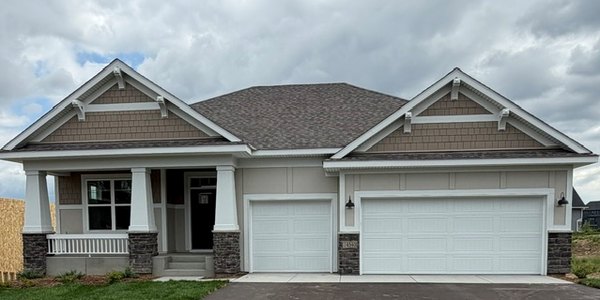 $624,990Active3 beds 3 baths2,938 sq. ft.
14540 Minnesota Lane N, Dayton, MN 55327
MLS# 7142307Listed by: M/I HOMES - New
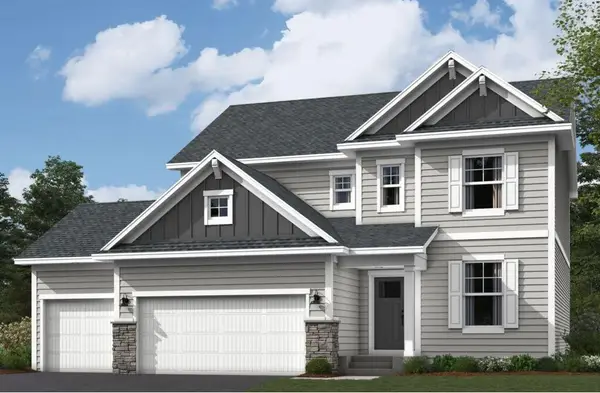 $684,790Active5 beds 4 baths3,623 sq. ft.
14561 Minnesota Lane N, Dayton, MN 55327
MLS# 7142323Listed by: M/I HOMES - New
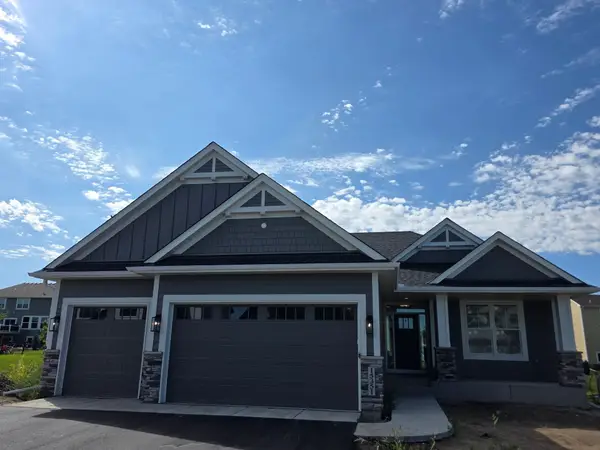 $779,900Active4 beds 3 baths2,912 sq. ft.
15351 110th Avenue N, Dayton, MN 55369
MLS# 7142369Listed by: REAL ESTATE MASTERS, LTD. 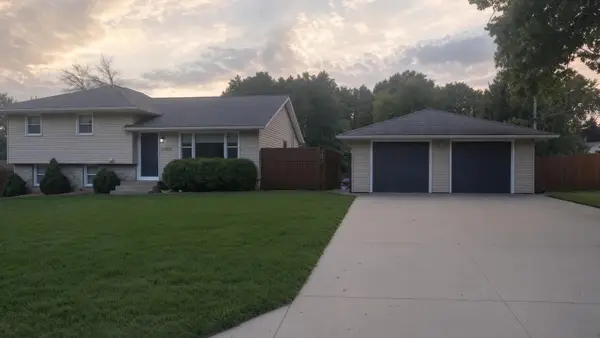 $369,000Pending4 beds 2 baths1,852 sq. ft.
13921 Jonquil Lane N, Dayton, MN 55327
MLS# 7142001Listed by: BEYCOME BROKERAGE REALTY LLC- New
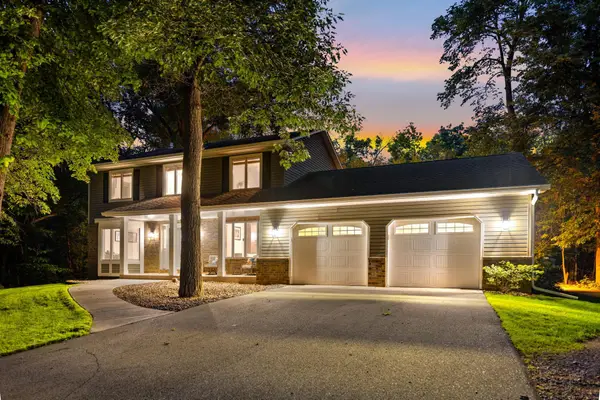 $690,000Active4 beds 4 baths3,202 sq. ft.
13080 Forestview Circle N, Dayton, MN 55327
MLS# 6785758Listed by: REAL BROKER, LLC


Protect your home and budget from life's surprises with an Assurant Home Warranty, backed by a partner that supports you through every step of homeownership. Explore Plans.
© 2023 - 2026 ERA Franchise Systems LLC. All rights reserved. ERA Franchise Systems LLC fully supports the principles of the Fair Housing Act and the Equal Opportunity Act. ERA, ERA Real Estate powered, and their respective logos are registered service marks of ERA Franchise Systems LLC. Each office is independently owned and operated.