
14445 Oxbow Lane, Dayton, MN 55327
Local realty services provided by:ERA Gillespie Real Estate
Listed by: robert lorentz zabel
Office: re/max preferred
MLS#:7128001
Source:NSMLS
Price summary
- Price:$509,900
- Price per sq. ft.:$2,276.34
- Monthly HOA dues:$116
About this home
Enjoy the ease of true one-level living in this beautifully maintained 3-bedroom, 2-bath home in Dayton’s River Hills community. With 1,899 finished square feet, this home is designed for comfortable everyday living with everything you need on one level — no basement, no stairs, no wasted space. The bright open floor plan connects the spacious kitchen, dining and living areas, creating an inviting space for both quiet nights and entertaining. The kitchen features white cabinetry, stone countertops, stainless appliances, a large center island and walk-in pantry. Relax by the gas fireplace or enjoy the sun-filled sunroom overlooking the backyard and patio. The spacious primary suite includes a large walk-in closet, custom tiled walk-in shower and extra-long double vanity. Main-level laundry, abundant storage and an attached 2-car garage add even more convenience. HOA-maintained lawn care and snow removal make this an ideal choice for buyers looking to simplify, travel more, downsize without sacrificing space, or simply enjoy a more maintenance-free lifestyle. Move-in ready and easy to love — this is the kind of home that lets you spend less time on chores and more time enjoying where you live....
Contact an agent
Home facts
- Year built:2019
- Subdivision & Development:River Hills Sixth Add
- Listing ID #:7128001
- Added:47 day(s) ago
- Updated:October 04, 2026 at 08:13 AM
Rooms and interior
- Bedrooms:3
- Total bathrooms:2
- Full bathrooms:1
- Dining Description:Breakfast Bar, Eat In Kitchen, Informal Dining Room, Kitchen/Dining Room, Living/Dining Room
- Bathrooms Description:Bathroom Ensuite, Main Floor 3/4 Bath, Main Floor Full Bath, Walk-In Shower Stall
- Kitchen Description:Cooktop, Dishwasher, Exhaust Fan, Microwave, Range, Refrigerator, Stainless Steel Appliances
- Living area:1,899 sq. ft.
Heating and cooling
- Cooling:Central Air
- Heating:Forced Air
- Central air:Yes
Structure and exterior
- Roof:Age 8 Years or Less
- Year built:2019
- Building area:1,899 sq. ft.
- Lot area:0.16 Acres
- Lot Features:Tree Coverage - Light, Underground Utilities
- Levels:1 Story
Utilities
- Water:City Water - Connected
- Sewer:City Sewer - Connected
Finances and disclosures
- Price:$509,900
- Price per sq. ft.:$2,276.34
- Tax amount:$4,951 (2026)
Features and amenities
- Appliances:Exhaust Fan, Microwave, Range, Refrigerator, Stainless Steel Appliances, Washer, Water Softener Rented
- Laundry features:Dryer, Washer
- Amenities:Gas Water Heater, Humidifier, Water Softener Rented
Parking
- Parking description:Asphalt, Attached Garage
- Garage:Yes
- Garage spaces:2
New listings near 14445 Oxbow Lane
- Open Sun, 11am to 1:30pmNew
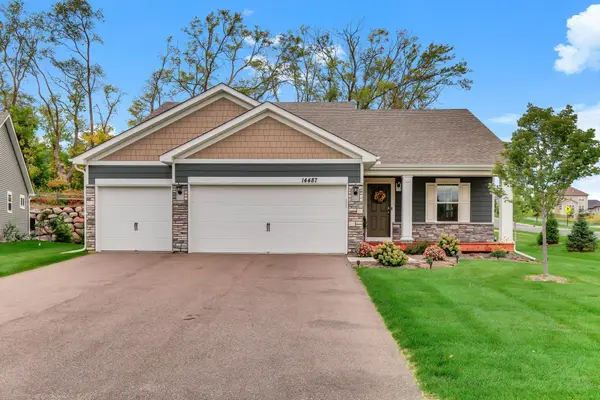 $445,900Active4 beds 3 baths1,998 sq. ft.
14487 Fernbrook Lane N, Dayton, MN 55327
MLS# 7150980Listed by: RE/MAX PREFERRED - New
 $640,650Active4 beds 3 baths2,692 sq. ft.
14717 Lanewood Circle N, Dayton, MN 55369
MLS# 7154092Listed by: LENNAR SALES CORP - New
 $763,120Active6 beds 4 baths4,505 sq. ft.
14792 115th Avenue N, Dayton, MN 55369
MLS# 7154093Listed by: LENNAR SALES CORP - New
 $497,890Active5 beds 3 baths2,460 sq. ft.
14760 114th Avenue N, Dayton, MN 55327
MLS# 7154095Listed by: LENNAR SALES CORP - New
 $448,990Active4 beds 3 baths1,825 sq. ft.
14724 114th Avenue N, Dayton, MN 55327
MLS# 7154096Listed by: LENNAR SALES CORP - New
 $482,185Active4 beds 3 baths2,170 sq. ft.
14639 115th Avenue N, Dayton, MN 55327
MLS# 7154098Listed by: LENNAR SALES CORP - New
 $647,990Active4 beds 3 baths2,679 sq. ft.
11121 Archer Lane N, Dayton, MN 55369
MLS# 7153505Listed by: PULTE HOMES OF MINNESOTA, LLC - New
 $629,990Active4 beds 3 baths2,587 sq. ft.
11010 Archer Lane N, Dayton, MN 55369
MLS# 7153507Listed by: PULTE HOMES OF MINNESOTA, LLC - New
 $634,990Active4 beds 4 baths3,253 sq. ft.
16340 Comstock Lane N, Dayton, MN 55369
MLS# 7153509Listed by: PULTE HOMES OF MINNESOTA, LLC - New
 $643,990Active4 beds 3 baths2,853 sq. ft.
16370 110th Avenue N, Dayton, MN 55369
MLS# 7153512Listed by: PULTE HOMES OF MINNESOTA, LLC


Protect your home and budget from life's surprises with an Assurant Home Warranty, backed by a partner that supports you through every step of homeownership. Explore Plans.
© 2023 - 2026 ERA Franchise Systems LLC. All rights reserved. ERA Franchise Systems LLC fully supports the principles of the Fair Housing Act and the Equal Opportunity Act. ERA, ERA Real Estate powered, and their respective logos are registered service marks of ERA Franchise Systems LLC. Each office is independently owned and operated.