
14477 Fernbrook Lane N, Dayton, MN 55327
Local realty services provided by:ERA Prospera Real Estate
14477 Fernbrook Lane N,Dayton, MN 55327
$510,000
- 4 Beds
- 4 Baths
- 2,467 sq. ft.
- Single family
- Active
Upcoming open houses
- Sat, Oct 0312:00 pm - 02:00 pm
- Sun, Oct 0412:00 pm - 02:00 pm
Listed by: micah kalenowski, ilya zderchuk
Office: lakes sotheby's international
MLS#:7149019
Source:NSMLS
Price summary
- Price:$510,000
- Price per sq. ft.:$142.54
- Monthly HOA dues:$37.33
About this home
Welcome to 14477 Fernbrook Lane N, a beautifully maintained D.R. Horton Finnegan home offering four bedrooms, four bathrooms, a large study, a three-car garage, and approximately 2,400 finished square feet across a thoughtfully designed multi-level floor plan.
Inside you'll find a bright, open main level featuring vaulted ceilings and an inviting layout designed for both everyday living and entertaining. The spacious kitchen is anchored by a large center island and features quartz countertops, white cabinetry, stainless steel appliances, and a walk-in pantry, all flowing seamlessly into the dining and living areas. An electric fireplace adds warmth to the main living space, while a dedicated office provides flexibility for working from home, studying, or additional living space.
Upstairs, the private primary suite features its own bath and two walk-in closets, along with two additional bedrooms. The finished lower level expands the home's versatility with a generous family room, fourth bedroom, and additional bath, ideal for guests, movie nights, recreation, or a separate retreat.
Outside, enjoy updates that make this home even more complete, including an updated composite front porch and composite rear deck, perfect for relaxing or entertaining without the maintenance of traditional wood. The insulated three-car garage provides excellent space for vehicles, storage, hobbies, and Minnesota winters.
Built in 2023 and thoughtfully improved since, this home offers the advantages of newer construction without the wait, while providing multiple finished living spaces and a layout that adapts beautifully to everyday life. Move in and enjoy everything this exceptional Dayton home has to offer....
Contact an agent
Home facts
- Year built:2023
- Subdivision & Development:Cypress Cove
- Listing ID #:7149019
- Added:1 day(s) ago
- Updated:October 01, 2026 at 03:43 PM
Rooms and interior
- Bedrooms:4
- Total bathrooms:4
- Full bathrooms:1
- Half bathrooms:1
- Dining Description:Breakfast Bar, Eat In Kitchen, Kitchen/Dining Room
- Bathrooms Description:Main Floor 1/2 Bath, Upper Level Full Bath
- Kitchen Description:Dishwasher, Disposal, Exhaust Fan, Microwave, Range, Refrigerator, Stainless Steel Appliances, Tankless Water Heater
- Basement:Yes
- Basement Description:Crawl Space, Daylight / Lookout Windows, Drain Tiled, Drainage System, Finished, Storage Space, Sump Pump
- Living area:2,467 sq. ft.
Heating and cooling
- Cooling:Central Air
- Heating:Forced Air
- Central air:Yes
Structure and exterior
- Roof:Age 8 Years or Less, Asphalt
- Year built:2023
- Building area:2,467 sq. ft.
- Lot area:0.22 Acres
- Lot Features:Tree Coverage - Medium
- Levels:3 Level Split
Utilities
- Water:City Water - Connected
- Sewer:City Sewer - Connected
Finances and disclosures
- Price:$510,000
- Price per sq. ft.:$142.54
- Tax amount:$5,370 (2026)
Features and amenities
- Appliances:Disposal, Exhaust Fan, Microwave, Range, Refrigerator, Stainless Steel Appliances, Tankless Water Heater
- Laundry features:Dryer
- Amenities:Air-To-Air Exchanger, Humidifier, Tankless Water Heater
Parking
- Parking description:Asphalt, Attached Garage, Garage Door Opener
- Garage:Yes
- Garage spaces:3
New listings near 14477 Fernbrook Lane N
- Coming Soon
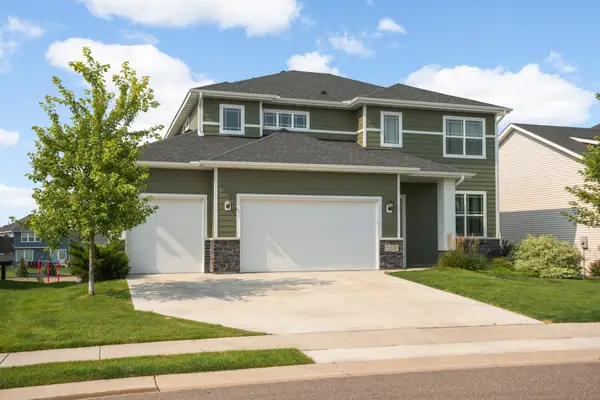 $549,900Coming Soon3 beds 3 baths2,524 sq. ft.
11551 Brayburn Trail, Dayton, MN 55369
MLS# 7091606Listed by: EXP REALTY - New
 $647,990Active4 beds 3 baths2,679 sq. ft.
11121 Archer Lane N, Dayton, MN 55369
MLS# 7153505Listed by: PULTE HOMES OF MINNESOTA, LLC - New
 $629,990Active4 beds 3 baths2,587 sq. ft.
11010 Archer Lane N, Dayton, MN 55369
MLS# 7153507Listed by: PULTE HOMES OF MINNESOTA, LLC - New
 $634,990Active4 beds 4 baths3,253 sq. ft.
16340 Comstock Lane N, Dayton, MN 55369
MLS# 7153509Listed by: PULTE HOMES OF MINNESOTA, LLC - New
 $643,990Active4 beds 3 baths2,853 sq. ft.
16370 110th Avenue N, Dayton, MN 55369
MLS# 7153512Listed by: PULTE HOMES OF MINNESOTA, LLC - Open Thu, 5 to 7pmNew
 $1,000,000Active4 beds 5 baths4,615 sq. ft.
15240 110th Avenue N, Dayton, MN 55369
MLS# 7151938Listed by: EXP REALTY - Open Fri, 12 to 5pmNew
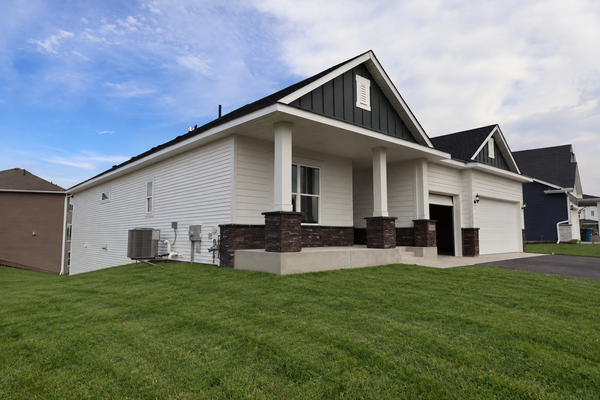 $660,000Active3 beds 4 baths3,617 sq. ft.
11646 Harbor Circle N, Dayton, MN 55369
MLS# 7151762Listed by: WEEKLEY HOMES, LLC - Open Sat, 12 to 2pmNew
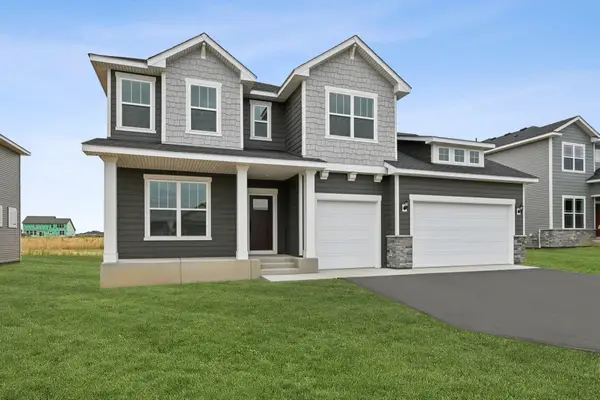 $629,000Active5 beds 4 baths3,865 sq. ft.
14933 116th Avenue N, Dayton, MN 55369
MLS# 7150930Listed by: WEEKLEY HOMES, LLC - Open Thu, 12 to 5pm
 $749,330Pending6 beds 4 baths4,004 sq. ft.
14460 Minnesota Lane N, Dayton, MN 55327
MLS# 7150985Listed by: M/I HOMES


Protect your home and budget from life's surprises with an Assurant Home Warranty, backed by a partner that supports you through every step of homeownership. Explore Plans.
© 2023 - 2026 ERA Franchise Systems LLC. All rights reserved. ERA Franchise Systems LLC fully supports the principles of the Fair Housing Act and the Equal Opportunity Act. ERA, ERA Real Estate powered, and their respective logos are registered service marks of ERA Franchise Systems LLC. Each office is independently owned and operated.