
14717 Lanewood Circle N, Dayton, MN 55369
Local realty services provided by:ERA Prospera Real Estate
14717 Lanewood Circle N,Dayton, MN 55369
$670,650
- 4 Beds
- 3 Baths
- 2,692 sq. ft.
- Single family
- Active
Listed by: lennar minnesota
Office: lennar sales corp
MLS#:7133135
Source:NSMLS
Price summary
- Price:$670,650
- Price per sq. ft.:$171.17
- Monthly HOA dues:$60.33
About this home
Ask how to qualify for a 5.25%, 30-year fixed rate + $10,000 in flex cash with use of the Seller's Preferred Lender! Under construction and move-in ready in September! Welcome to DCM Farms in Dayton, MN! Ideally located just minutes from Maple Grove and adjacent to Sundance Greens Golf Club, this brand-new master-planned community offers thoughtfully designed single-family homes. Beautiful and spacious two-story home offering an exceptional open-concept layout. The gourmet kitchen flows seamlessly into the dining area and Great Room—perfect for everyday living and entertaining. A versatile flex space on the main level offers space for a home office, creative retreat, or playroom. Upstairs, the luxurious primary suite features a spa-inspired shower and tub, and is complemented by three additional bedrooms, each with its own walk-in closet. A versatile central loft adds even more living space to suit your lifestyle needs. With premium finishes, energy-efficient features and a standout garage, this home is packed with everything today’s buyers want—so act fast, homes like this never last long!...
Contact an agent
Home facts
- Year built:2026
- Subdivision & Development:DCM Farms
- Listing ID #:7133135
- Added:1 day(s) ago
- Updated:August 27, 2026 at 12:21 PM
Rooms and interior
- Bedrooms:4
- Total bathrooms:3
- Full bathrooms:2
- Half bathrooms:1
- Dining Description:Informal Dining Room, Kitchen/Dining Room
- Bathrooms Description:Main Floor 1/2 Bath, Upper Level Full Bath, Walk-In Shower Stall
- Kitchen Description:Cooktop, Dishwasher, Disposal, Exhaust Fan, Microwave, Refrigerator, Stainless Steel Appliances, Tankless Water Heater, Wall Oven
- Basement:Yes
- Basement Description:Unfinished, Walkout
- Living area:2,692 sq. ft.
Heating and cooling
- Cooling:Central Air
- Heating:Fireplace(s), Forced Air
- Central air:Yes
Structure and exterior
- Roof:Age 8 Years or Less, Asphalt
- Year built:2026
- Building area:2,692 sq. ft.
- Lot area:0.23 Acres
- Lot Features:Sod Included in Price, Underground Utilities
- Levels:2 Story
Utilities
- Water:City Water - Connected
- Sewer:City Sewer - Connected
Finances and disclosures
- Price:$670,650
- Price per sq. ft.:$171.17
Features and amenities
- Appliances:Disposal, Exhaust Fan, Microwave, Refrigerator, Stainless Steel Appliances, Tankless Water Heater, Wall Oven
- Amenities:Air-To-Air Exchanger, Tankless Water Heater
Parking
- Parking description:Asphalt, Attached Garage, Garage Door Opener
- Garage:Yes
- Garage spaces:3
New listings near 14717 Lanewood Circle N
- Coming Soon
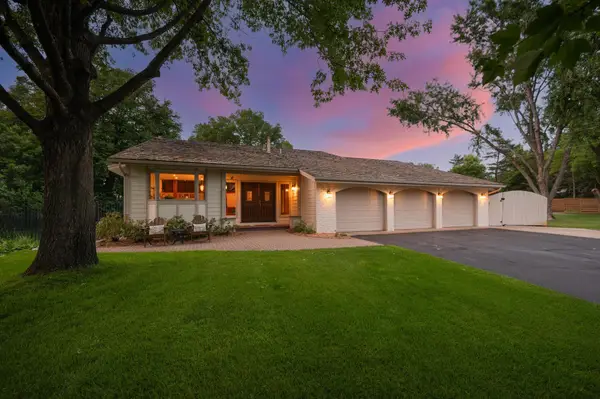 $898,900Coming Soon4 beds 3 baths2,984 sq. ft.
12510 Overlook Road, Dayton, MN 55327
MLS# 7132003Listed by: RE/MAX RESULTS - Coming Soon
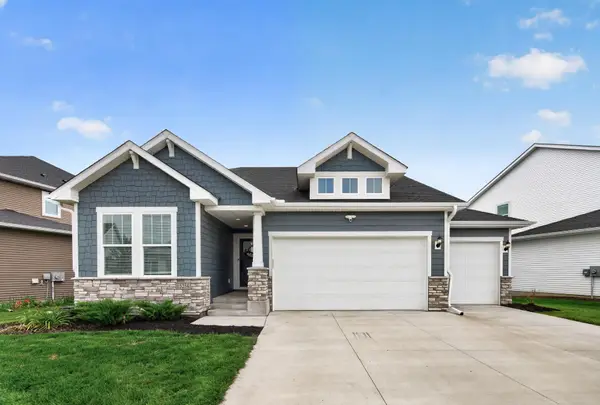 $600,000Coming Soon4 beds 3 baths2,845 sq. ft.
15234 116th Avenue N, Dayton, MN 55369
MLS# 7116308Listed by: EXP REALTY - New
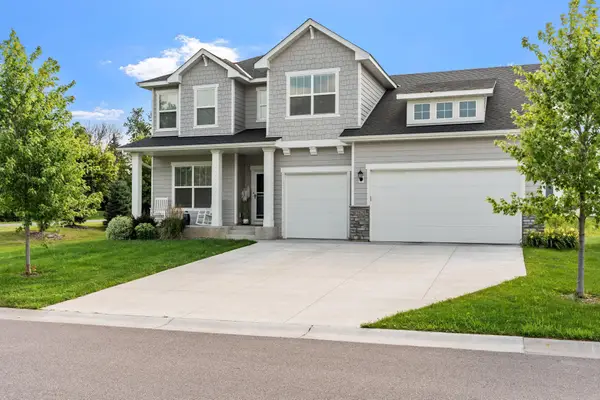 $699,900Active4 beds 4 baths3,772 sq. ft.
11628 Yuma Lane N, Maple Grove, MN 55369
MLS# 7133962Listed by: JPW REALTY - Open Sat, 11am to 12:30pmNew
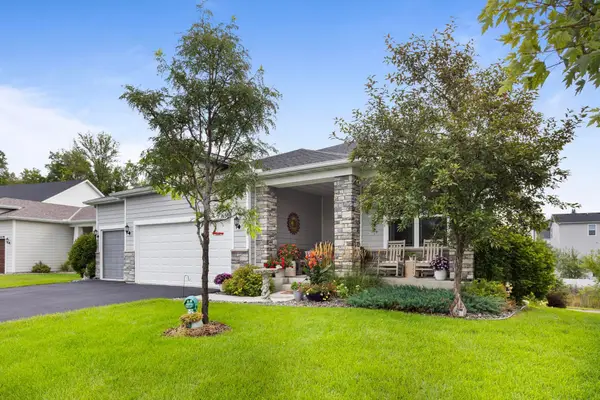 $575,000Active2 beds 2 baths1,943 sq. ft.
16580 Territorial Trail, Dayton, MN 55369
MLS# 7132752Listed by: EXP REALTY - New
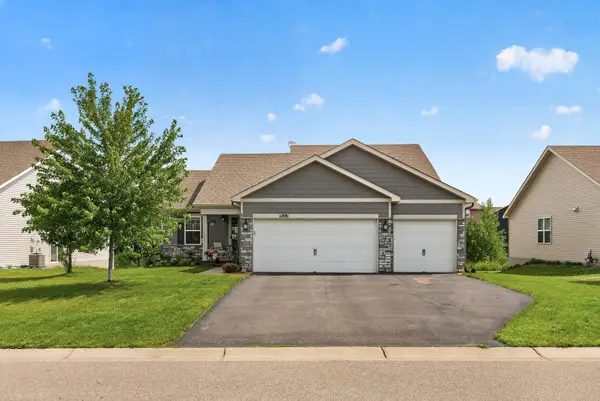 $450,000Active3 beds 2 baths2,002 sq. ft.
11881 132nd Avenue N, Dayton, MN 55327
MLS# 7133208Listed by: RELIANCE REALTY ADVISERS, LLC - New
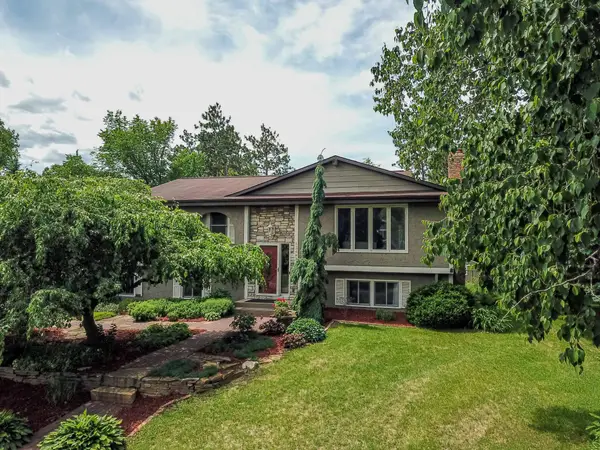 $350,000Active3 beds 3 baths1,722 sq. ft.
13441 Balsam Lane N, Dayton, MN 55327
MLS# 7132442Listed by: REALTY ONE GROUP CHOICE 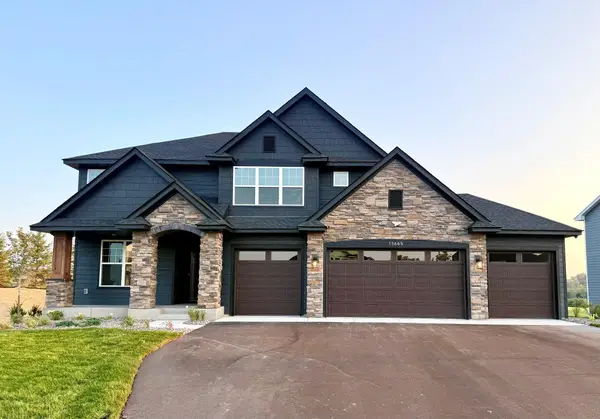 $966,595Pending4 beds 4 baths3,470 sq. ft.
15665 112th Avenue N, Dayton, MN 55369
MLS# 7131748Listed by: LENNAR SALES CORP- $966,595Pending4 beds 4 baths3,470 sq. ft.
15665 112th Avenue N, Dayton, MN 55369
MLS# 7131748Listed by: LENNAR SALES CORP - New
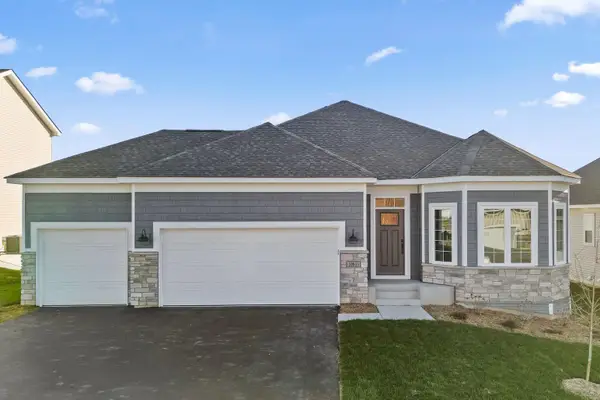 $610,000Active2 beds 3 baths3,072 sq. ft.
14991 146th Court N, Dayton, MN 55327
MLS# 7131917Listed by: M/I HOMES


Protect your home and budget from life's surprises with an Assurant Home Warranty, backed by a partner that supports you through every step of homeownership. Explore Plans.
© 2023 - 2026 ERA Franchise Systems LLC. All rights reserved. ERA Franchise Systems LLC fully supports the principles of the Fair Housing Act and the Equal Opportunity Act. ERA, ERA Real Estate powered, and their respective logos are registered service marks of ERA Franchise Systems LLC. Each office is independently owned and operated.