
14829 145th Court N, Dayton, MN 55327
Local realty services provided by:ERA Gillespie Real Estate
14829 145th Court N,Dayton, MN 55327
$1,123,806
- 4 Beds
- 5 Baths
- 4,716 sq. ft.
- Single family
- Active
Listed by: lesa l rand, brandon l. rand
Office: coldwell banker realty
MLS#:7112309
Source:NSMLS
Price summary
- Price:$1,123,806
- Price per sq. ft.:$230.67
- Monthly HOA dues:$49
About this home
Welcome to the Hillcrest sport, an exceptional new construction home offering aprox 4700 finished square feet of thoughtfully designed living space. This impressive home features 4 bds ,laundry up, a loft, a main level sunroom/flex room, with a indoor sport center, and 4 car garage that sits perfectly in a quiet cul-de-sac looking over beautiful wetlands. Designed for both everyday living /family and entertaining, this home offers an abundance of natural light through expansive windows, creating bright, naturally lit interior spaces. The gourmet, premium kitchen includes a large center island, beautiful custom cabinetry, quartz countertops, stainless steel appliances, walk-in pantry and mudroom just front door. This home is expected to be completed Early Dec 2026
Contact an agent
Home facts
- Year built:2026
- Listing ID #:7112309
- Added:48 day(s) ago
- Updated:September 07, 2026 at 12:10 PM
Rooms and interior
- Bedrooms:4
- Total bathrooms:5
- Full bathrooms:2
- Half bathrooms:1
- Dining Description:Eat In Kitchen, Informal Dining Room
- Bathrooms Description:3/4 Basement, Bathroom Ensuite, Main Floor 1/2 Bath, Separate Shower and Tub, Upper Level Full Bath, Walk-In Shower Stall, Walk-through
- Kitchen Description:Cooktop, Dishwasher, Disposal, Double Oven, Exhaust Fan, Freezer, Microwave, Refrigerator
- Basement:Yes
- Basement Description:Drain Tiled, Drainage System, Finished, Storage Space, Sump Pump
- Living area:4,716 sq. ft.
Heating and cooling
- Cooling:Central Air
- Heating:Fireplace(s), Forced Air
- Central air:Yes
Structure and exterior
- Roof:Age 8 Years or Less, Asphalt
- Year built:2026
- Building area:4,716 sq. ft.
- Lot area:0.69 Acres
- Lot Features:Sod Included in Price, Tree Coverage - Light
- Levels:2 Story
Utilities
- Water:City Water - Connected
- Sewer:City Sewer - Connected
Finances and disclosures
- Price:$1,123,806
- Price per sq. ft.:$230.67
- Tax amount:$500 (2026)
Features and amenities
- Appliances:Disposal, Exhaust Fan, Microwave, Refrigerator, Washer
- Laundry features:Dryer, Washer
- Amenities:Air-To-Air Exchanger, Gas Water Heater
- Pool features:Below Ground, Heated, Outdoor, Shared
Parking
- Parking description:Asphalt, Attached Garage, Garage Door Opener
- Garage:Yes
- Garage spaces:3
New listings near 14829 145th Court N
- Coming Soon
 $550,000Coming Soon4 beds 3 baths2,776 sq. ft.
11572 Pineridge Way N, Dayton, MN 55327
MLS# 7127708Listed by: KELLER WILLIAMS PREMIER REALTY LAKE MINNETONKA - Coming Soon
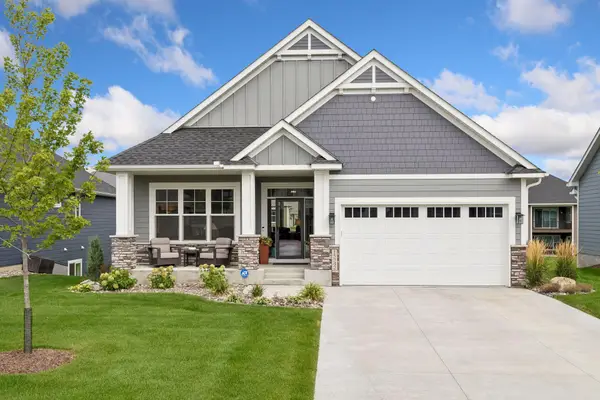 $819,900Coming Soon4 beds 3 baths3,133 sq. ft.
15342 111th Avenue N, Dayton, MN 55369
MLS# 7128454Listed by: STANEK REALTY, INC. - Coming Soon
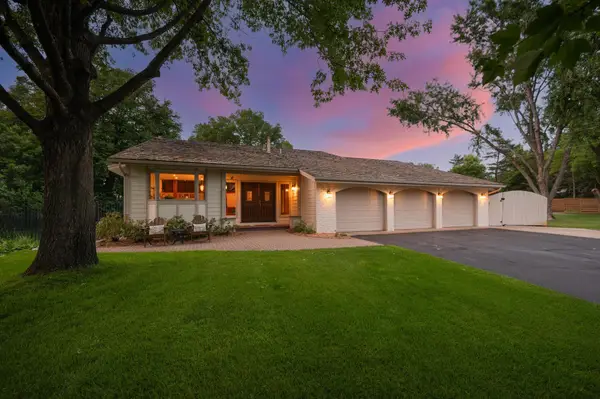 $898,900Coming Soon4 beds 3 baths2,984 sq. ft.
12510 Overlook Road, Dayton, MN 55327
MLS# 7132003Listed by: RE/MAX RESULTS - Open Fri, 7 to 8pmNew
 $535,000Active5 beds 4 baths2,830 sq. ft.
11599 Lanewood Lane N, Dayton, MN 55369
MLS# 7139679Listed by: WEEKLEY HOMES, LLC - New
 $495,000Active4 beds 3 baths1,965 sq. ft.
13020 Stoneridge Road, Dayton, MN 55327
MLS# 7135842Listed by: EPIQUE REALTY - New
 $699,900Active4 beds 3 baths2,589 sq. ft.
15463 111th Avenue N, Dayton, MN 55369
MLS# 7138502Listed by: RE/MAX RESULTS - New
 $654,990Active4 beds 3 baths2,679 sq. ft.
11121 Archer Lane N, Dayton, MN 55369
MLS# 7138340Listed by: PULTE HOMES OF MINNESOTA, LLC - New
 $629,990Active4 beds 3 baths2,587 sq. ft.
11010 Archer Lane N, Dayton, MN 55369
MLS# 7138342Listed by: PULTE HOMES OF MINNESOTA, LLC - New
 $699,990Active6 beds 4 baths3,795 sq. ft.
11050 Archer Court N, Dayton, MN 55369
MLS# 7138343Listed by: PULTE HOMES OF MINNESOTA, LLC - New
 $649,990Active4 beds 3 baths2,993 sq. ft.
16380 110th Avenue N, Dayton, MN 55369
MLS# 7138345Listed by: PULTE HOMES OF MINNESOTA, LLC


Protect your home and budget from life's surprises with an Assurant Home Warranty, backed by a partner that supports you through every step of homeownership. Explore Plans.
© 2023 - 2026 ERA Franchise Systems LLC. All rights reserved. ERA Franchise Systems LLC fully supports the principles of the Fair Housing Act and the Equal Opportunity Act. ERA, ERA Real Estate powered, and their respective logos are registered service marks of ERA Franchise Systems LLC. Each office is independently owned and operated.