
14960 143rd Avenue N, Dayton, MN 55327
Local realty services provided by:ERA Prospera Real Estate
14960 143rd Avenue N,Dayton, MN 55327
$749,900
- 5 Beds
- 5 Baths
- 3,651 sq. ft.
- Single family
- Active
Listed by: jeremy stuber, krystina l stuber
Office: pro flat fee realty llc.
MLS#:7110064
Source:NSMLS
Price summary
- Price:$749,900
- Price per sq. ft.:$189.51
About this home
Better than new and perfectly positioned on the best lot in the neighborhood with 1.42 acres, this 5 bedroom, 5 bath custom-built 2021 home offers luxury, space, and privacy. Designed with entertaining and everyday living in mind, the open-concept layout features a gourmet kitchen with abundant cabinetry, expansive countertops, a large pantry, and seamless flow into the dining and living areas all with beautiful hardwood flooring. A spacious office, stylish half bath, and functional mudroom complete the main level. Step outside to a deep covered porch ideal for three-season enjoyment. Upstairs, you'll find four generous bedrooms—including a luxurious primary suite—and a Jack & Jill bath, plus a conveniently located laundry room. 4 bedrooms and 3 bathrooms along with laundry all on one level makes for convenient day to day life! The finished walkout lower level impresses with a 5th bedroom, a cozy family room, a stunning wet bar, and room for games or hobbies. Enjoy evenings in your hot tub (included!) surrounded by a beautifully private backyard. This dead end street is quiet from drive-by traffic and in a fantastic neighborhood with no HOA! With no rear neighbors and unmatched outdoor space, this rare gem is a true standout—don't miss it!...
Contact an agent
Home facts
- Year built:2021
- Subdivision & Development:Diamond View Estates 2nd Add
- Listing ID #:7110064
- Added:52 day(s) ago
- Updated:September 06, 2026 at 12:09 PM
Rooms and interior
- Bedrooms:5
- Total bathrooms:5
- Full bathrooms:3
- Half bathrooms:1
- Dining Description:Informal Dining Room, Kitchen/Dining Room
- Bathrooms Description:3/4 Basement, Main Floor 1/2 Bath, Separate Shower and Tub, Upper Level Full Bath
- Kitchen Description:Cooktop, Dishwasher, Disposal, Microwave, Refrigerator, Stainless Steel Appliances, Wall Oven
- Basement:Yes
- Basement Description:Block, Egress Window(s), Finished, Full, Storage Space, Walkout
- Living area:3,651 sq. ft.
Heating and cooling
- Cooling:Central Air
- Heating:Fireplace(s), Forced Air
- Central air:Yes
Structure and exterior
- Roof:Age 8 Years or Less, Asphalt, Pitched
- Year built:2021
- Building area:3,651 sq. ft.
- Lot area:1.42 Acres
- Levels:2 Story
Utilities
- Water:City Water - Connected
- Sewer:City Sewer - Connected
Finances and disclosures
- Price:$749,900
- Price per sq. ft.:$189.51
- Tax amount:$8,228 (2026)
Features and amenities
- Appliances:Disposal, Microwave, Refrigerator, Stainless Steel Appliances, Wall Oven, Washer, Water Softener Owned
- Laundry features:Dryer, Washer
- Amenities:Air-To-Air Exchanger, ENERGY STAR Qualified Appliances, Gas Water Heater, Humidifier, Water Softener Owned
Parking
- Parking description:Asphalt, Attached Garage, Garage Door Opener, Insulated Garage, Storage
- Garage:Yes
- Garage spaces:3
New listings near 14960 143rd Avenue N
- Coming Soon
 $550,000Coming Soon4 beds 3 baths2,776 sq. ft.
11572 Pineridge Way N, Dayton, MN 55327
MLS# 7127708Listed by: KELLER WILLIAMS PREMIER REALTY LAKE MINNETONKA - Coming Soon
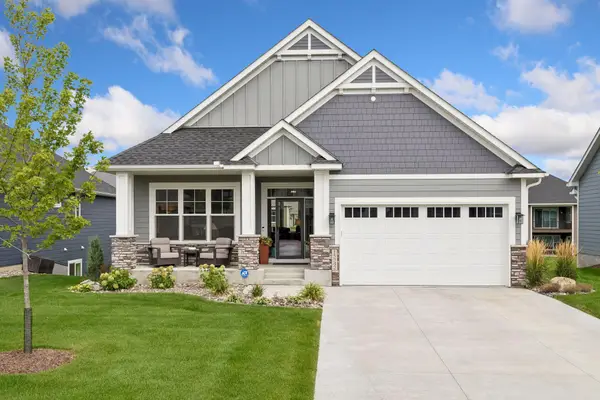 $819,900Coming Soon4 beds 3 baths3,133 sq. ft.
15342 111th Avenue N, Dayton, MN 55369
MLS# 7128454Listed by: STANEK REALTY, INC. - Coming Soon
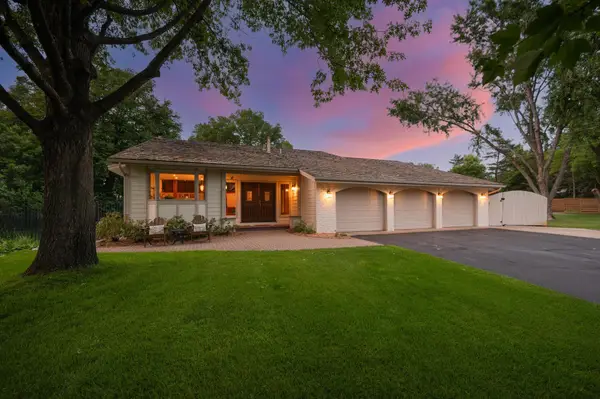 $898,900Coming Soon4 beds 3 baths2,984 sq. ft.
12510 Overlook Road, Dayton, MN 55327
MLS# 7132003Listed by: RE/MAX RESULTS - New
 $495,000Active4 beds 3 baths1,965 sq. ft.
13020 Stoneridge Road, Dayton, MN 55327
MLS# 7135842Listed by: EPIQUE REALTY - New
 $699,900Active4 beds 3 baths2,589 sq. ft.
15463 111th Avenue N, Dayton, MN 55369
MLS# 7138502Listed by: RE/MAX RESULTS - New
 $654,990Active4 beds 3 baths2,679 sq. ft.
11121 Archer Lane N, Dayton, MN 55369
MLS# 7138340Listed by: PULTE HOMES OF MINNESOTA, LLC - New
 $629,990Active4 beds 3 baths2,587 sq. ft.
11010 Archer Lane N, Dayton, MN 55369
MLS# 7138342Listed by: PULTE HOMES OF MINNESOTA, LLC - New
 $699,990Active6 beds 4 baths3,795 sq. ft.
11050 Archer Court N, Dayton, MN 55369
MLS# 7138343Listed by: PULTE HOMES OF MINNESOTA, LLC - New
 $649,990Active4 beds 3 baths2,993 sq. ft.
16380 110th Avenue N, Dayton, MN 55369
MLS# 7138345Listed by: PULTE HOMES OF MINNESOTA, LLC - New
 $643,990Active4 beds 3 baths2,853 sq. ft.
16370 110th Avenue N, Dayton, MN 55369
MLS# 7138349Listed by: PULTE HOMES OF MINNESOTA, LLC


Protect your home and budget from life's surprises with an Assurant Home Warranty, backed by a partner that supports you through every step of homeownership. Explore Plans.
© 2023 - 2026 ERA Franchise Systems LLC. All rights reserved. ERA Franchise Systems LLC fully supports the principles of the Fair Housing Act and the Equal Opportunity Act. ERA, ERA Real Estate powered, and their respective logos are registered service marks of ERA Franchise Systems LLC. Each office is independently owned and operated.