
15230 116th Avenue N, Dayton, MN 55369
Local realty services provided by:ERA Prospera Real Estate
15230 116th Avenue N,Dayton, MN 55369
$645,900
- 4 Beds
- 4 Baths
- 3,130 sq. ft.
- Single family
- Active
Listed by: daniel morgan
Office: re/max results
MLS#:7132891
Source:NSMLS
Price summary
- Price:$645,900
- Price per sq. ft.:$190.08
- Monthly HOA dues:$199
About this home
Built in 2023 and meticulously maintained, this home delivers new-construction quality without the wait or the punch list. The main level showcase upgraded cabinetry, counters and trim throughout, with a cozy fireplace anchoring the living room and a convenient powder room for guests.
Upstairs you'll find three bedrooms, including a primary suite with private en-suite bath, plus a second full bath serving the additional bedrooms. A versatile loft offers flexible space as-is or the option to finish for an additional bedroom. Second-floor laundry keeps everyday chores where they belong.
The finished walkout basement adds real living space with a fourth bedroom, full bath and the spacious family room - ideal for guests, hobbies or entertaining.
Outside, the sellers added a maintenance-free deck for easy outdoor enjoyment. The insulated 3-car garage includes and EV charging station.
Priced to sell. Worry-free living in a like-new home with all upgrades already in place. Book your showing today!...
Contact an agent
Home facts
- Year built:2023
- Subdivision & Development:Brayburn Trails 8th Add
- Listing ID #:7132891
- Added:5 day(s) ago
- Updated:September 06, 2026 at 12:09 PM
Rooms and interior
- Bedrooms:4
- Total bathrooms:4
- Full bathrooms:2
- Half bathrooms:1
- Dining Description:Eat In Kitchen, Kitchen/Dining Room
- Bathrooms Description:Full Basement, Main Floor 1/2 Bath, Upper Level Full Bath
- Kitchen Description:Dishwasher, Disposal, Microwave, Range, Refrigerator, Stainless Steel Appliances
- Basement:Yes
- Basement Description:Daylight / Lookout Windows, Drain Tiled, Egress Window(s), Finished, Full, Storage Space, Sump Pump, Walkout
- Living area:3,130 sq. ft.
Heating and cooling
- Cooling:Central Air
- Heating:Fireplace(s), Forced Air
- Central air:Yes
Structure and exterior
- Roof:Age 8 Years or Less
- Year built:2023
- Building area:3,130 sq. ft.
- Lot area:0.18 Acres
- Levels:2 Story
Utilities
- Water:City Water - Connected
- Sewer:City Sewer - Connected
Finances and disclosures
- Price:$645,900
- Price per sq. ft.:$190.08
- Tax amount:$6,422 (2026)
Features and amenities
- Appliances:Disposal, Microwave, Range, Refrigerator, Stainless Steel Appliances, Washer
- Laundry features:Dryer, Washer
- Amenities:Air-To-Air Exchanger, Electric Water Heater
Parking
- Parking description:Electric Vehicle Charging Station(s), Insulated Garage
- Garage:Yes
- Garage spaces:3
New listings near 15230 116th Avenue N
- Coming Soon
 $550,000Coming Soon4 beds 3 baths2,776 sq. ft.
11572 Pineridge Way N, Dayton, MN 55327
MLS# 7127708Listed by: KELLER WILLIAMS PREMIER REALTY LAKE MINNETONKA - Coming Soon
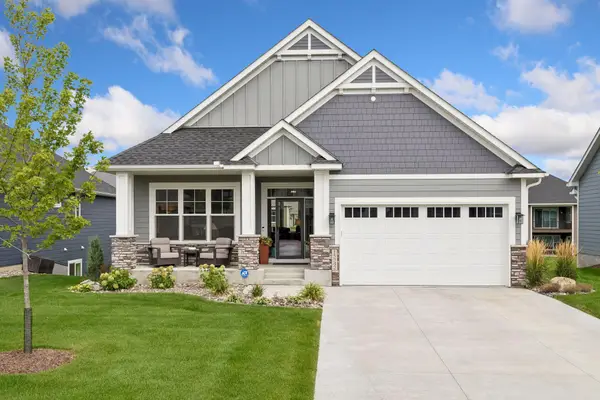 $819,900Coming Soon4 beds 3 baths3,133 sq. ft.
15342 111th Avenue N, Dayton, MN 55369
MLS# 7128454Listed by: STANEK REALTY, INC. - Coming Soon
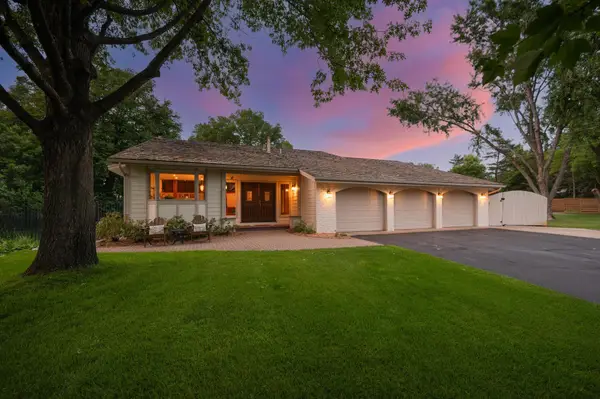 $898,900Coming Soon4 beds 3 baths2,984 sq. ft.
12510 Overlook Road, Dayton, MN 55327
MLS# 7132003Listed by: RE/MAX RESULTS - New
 $495,000Active4 beds 3 baths1,965 sq. ft.
13020 Stoneridge Road, Dayton, MN 55327
MLS# 7135842Listed by: EPIQUE REALTY - New
 $699,900Active4 beds 3 baths2,589 sq. ft.
15463 111th Avenue N, Dayton, MN 55369
MLS# 7138502Listed by: RE/MAX RESULTS - New
 $654,990Active4 beds 3 baths2,679 sq. ft.
11121 Archer Lane N, Dayton, MN 55369
MLS# 7138340Listed by: PULTE HOMES OF MINNESOTA, LLC - New
 $629,990Active4 beds 3 baths2,587 sq. ft.
11010 Archer Lane N, Dayton, MN 55369
MLS# 7138342Listed by: PULTE HOMES OF MINNESOTA, LLC - New
 $699,990Active6 beds 4 baths3,795 sq. ft.
11050 Archer Court N, Dayton, MN 55369
MLS# 7138343Listed by: PULTE HOMES OF MINNESOTA, LLC - New
 $649,990Active4 beds 3 baths2,993 sq. ft.
16380 110th Avenue N, Dayton, MN 55369
MLS# 7138345Listed by: PULTE HOMES OF MINNESOTA, LLC - New
 $643,990Active4 beds 3 baths2,853 sq. ft.
16370 110th Avenue N, Dayton, MN 55369
MLS# 7138349Listed by: PULTE HOMES OF MINNESOTA, LLC


Protect your home and budget from life's surprises with an Assurant Home Warranty, backed by a partner that supports you through every step of homeownership. Explore Plans.
© 2023 - 2026 ERA Franchise Systems LLC. All rights reserved. ERA Franchise Systems LLC fully supports the principles of the Fair Housing Act and the Equal Opportunity Act. ERA, ERA Real Estate powered, and their respective logos are registered service marks of ERA Franchise Systems LLC. Each office is independently owned and operated.