
18864 Heathcote Drive, Deephaven, MN 55391
Local realty services provided by:ERA Prospera Real Estate
18864 Heathcote Drive,Deephaven, MN 55391
$1,299,000
- 4 Beds
- 4 Baths
- 3,802 sq. ft.
- Single family
- Active
Upcoming open houses
- Sat, Oct 0311:00 am - 01:00 pm
Listed by: dan hollerman, john c adams
Office: compass
MLS#:7110294
Source:NSMLS
Price summary
- Price:$1,299,000
- Price per sq. ft.:$332.91
- Monthly HOA dues:$6.67
About this home
Welcome to one of Deephaven's most private settings. Tucked away at the end of a quiet cul-de-sac on a beautifully landscaped 1.22-acre lot, this beautifully updated home offers an extraordinary blend of privacy, natural beauty, and timeless comfort, just minutes from downtown Wayzata, Excelsior, and the lifestyle of Lake Minnetonka.
Designed for comfortable everyday living and effortless entertaining, the main level features elegant formal living and dining rooms, a spacious great room with a gas fireplace, custom built-ins, a beamed ceiling, and walls of glass overlooking the private backyard. The thoughtfully designed kitchen is the heart of the home, offering two center islands, abundant custom cabinetry, gourmet appliances, a butler's pantry, wet bar, and an informal dining area with a bay window. Expansive cedar decking and a welcoming front porch create seamless indoor-outdoor living.
The upper level is anchored by a luxurious primary suite featuring heated marble floors, dual vanities, a soaking tub, walk-in shower, and walk-in closet. Two additional bedrooms share the upper level, while a private fourth bedroom suite with its own three-quarter bath provides exceptional flexibility for guests, multigenerational living, or a second home office.
The walkout lower level offers an inviting family room with a gas fireplace and wet bar, daylight windows, sound-insulated construction, and a large flex room ideal for a fitness studio, hobbies, recreation, or future expansion.
Beyond the home, enjoy the unmatched Deephaven lifestyle. Residents have access to multiple Lake Minnetonka amenities, including beaches, fishing docks, tennis courts, parks, playgrounds, and miles of scenic walking trails. Carsonwood is a welcoming neighborhood known for its annual social gatherings, well-maintained trails, and a strong sense of community....
Contact an agent
Home facts
- Year built:1977
- Subdivision & Development:Carsonwood
- Listing ID #:7110294
- Added:60 day(s) ago
- Updated:September 30, 2026 at 12:46 PM
Rooms and interior
- Bedrooms:4
- Total bathrooms:4
- Full bathrooms:2
- Half bathrooms:1
- Dining Description:Eat In Kitchen, Separate/Formal Dining Room
- Bathrooms Description:Bathroom Ensuite, Jetted Tub, Main Floor 1/2 Bath, Separate Shower and Tub, Upper Level Full Bath
- Kitchen Description:Cooktop, Dishwasher, Exhaust Fan, Refrigerator, Wall Oven
- Basement:Yes
- Basement Description:Finished, Full
- Living area:3,802 sq. ft.
Heating and cooling
- Cooling:Central Air
- Heating:Forced Air
- Central air:Yes
Structure and exterior
- Roof:Age Over 8 Years, Wood
- Year built:1977
- Building area:3,802 sq. ft.
- Lot area:1.21 Acres
- Levels:Bi/Split Level
Utilities
- Water:Well
- Sewer:City Sewer - Connected
Finances and disclosures
- Price:$1,299,000
- Price per sq. ft.:$332.91
- Tax amount:$10,602 (2026)
Features and amenities
- Appliances:Exhaust Fan, Refrigerator, Wall Oven, Washer
- Laundry features:Dryer, Washer
Parking
- Parking description:Attached Garage
- Garage:Yes
- Garage spaces:2
New listings near 18864 Heathcote Drive
- Coming SoonOpen Thu, 5 to 7pm
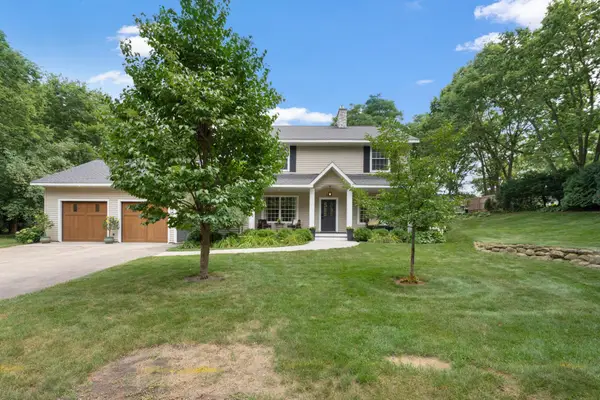 $1,200,000Coming Soon5 beds 4 baths2,595 sq. ft.
3455 Montgomerie Avenue, Wayzata, MN 55391
MLS# 7074248Listed by: EXP REALTY - New
 $399,900Active0.29 Acres
20450 Linwood Road, Deephaven, MN 55331
MLS# 7151487Listed by: COLDWELL BANKER REALTY - New
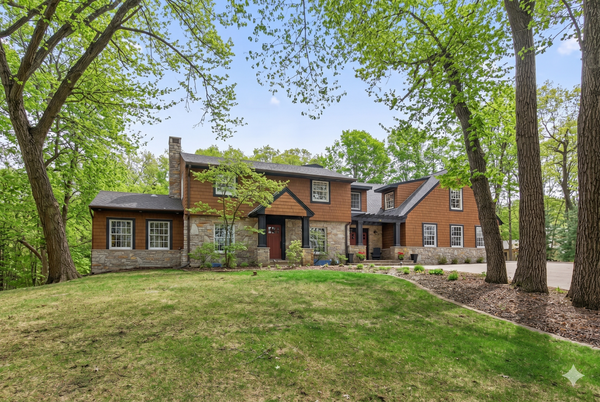 $1,875,000Active6 beds 5 baths6,824 sq. ft.
19055 Ridgewood Road, Deephaven, MN 55391
MLS# 7148878Listed by: COLDWELL BANKER REALTY  $3,895,000Pending4 beds 4 baths4,370 sq. ft.
3350 Northome Road, Deephaven, MN 55391
MLS# 7138388Listed by: COLDWELL BANKER REALTY $2,289,000Active5 beds 5 baths5,083 sq. ft.
18605 Azure Road, Wayzata, MN 55391
MLS# 7137920Listed by: RE/MAX RESULTS $675,000Pending3 beds 2 baths1,660 sq. ft.
3480 Crest Avenue, Wayzata, MN 55391
MLS# 7133909Listed by: COLDWELL BANKER REALTY $999,900Pending4 beds 4 baths2,696 sq. ft.
18065 Berry Lane, Wayzata, MN 55391
MLS# 7135753Listed by: ENGEL & VOLKERS LAKE MINNETONKA $2,890,000Active5 beds 4 baths5,000 sq. ft.
20565 Linden Road, Deephaven, MN 55331
MLS# 7132435Listed by: ENGEL & VOLKERS LAKE MINNETONKA $975,000Active2 beds 2 baths1,426 sq. ft.
5065 Hooper Lake Road, Excelsior, MN 55331
MLS# 7129899Listed by: COLDWELL BANKER REALTY $3,295,000Active6 beds 5 baths6,200 sq. ft.
20590 Linden Road, Deephaven, MN 55331
MLS# 7124247Listed by: RE/MAX RESULTS


Protect your home and budget from life's surprises with an Assurant Home Warranty, backed by a partner that supports you through every step of homeownership. Explore Plans.
© 2023 - 2026 ERA Franchise Systems LLC. All rights reserved. ERA Franchise Systems LLC fully supports the principles of the Fair Housing Act and the Equal Opportunity Act. ERA, ERA Real Estate powered, and their respective logos are registered service marks of ERA Franchise Systems LLC. Each office is independently owned and operated.