
20265 Cottagewood Road, Deephaven, MN 55331
Local realty services provided by:ERA Gillespie Real Estate
20265 Cottagewood Road,Deephaven, MN 55331
$1,895,000
- 5 Beds
- 4 Baths
- 4,353 sq. ft.
- Single family
- Active
Listed by: tara engebretson
Office: compass
MLS#:7152623
Source:NSMLS
Price summary
- Price:$1,895,000
- Price per sq. ft.:$374.36
About this home
A Classic Charmer in the Heart of Cottagewood!
Step into the timeless character and warmth of this gracious 1920 Cottagewood home, where original charm meets thoughtful updates and playful, modern design. Every room has its own personality, with beautiful built-ins, unique finishes, and special details that make this home feel both inviting and distinctly its own.
A thoughtful interior remodel opened the walls and created an easy, flexible flow designed to evolve with the way you live. The front dining room has served beautifully as a living room, the kitchen comfortably accommodates a large dining table, and the current living room can easily become a formal dining space. Each room offers possibilities, allowing the home to adapt effortlessly to family life, entertaining, and everything in between.
The main-level primary suite offers a peaceful retreat, creating a private sanctuary to relax and unwind. The addition of a three-car garage brings everyday functionality, along with a lower-level flex space ready for whatever life calls for—a home gym, kids’ playroom, hobby space, or storage for all the extra toys.
Location, location! Just one block from Lake Minnetonka, the beloved Cottagewood Store, tennis courts, and park. This is the Cottagewood lifestyle at its best, where summer evenings, neighborhood strolls, lake days, and community are right outside your door. All in the award-winning Minnetonka School District, with highly regarded Deephaven Elementary....
Contact an agent
Home facts
- Year built:1920
- Subdivision & Development:J T Turners Add
- Listing ID #:7152623
- Added:1 day(s) ago
- Updated:October 02, 2026 at 02:10 PM
Rooms and interior
- Bedrooms:5
- Total bathrooms:4
- Full bathrooms:1
- Half bathrooms:1
- Dining Description:Separate/Formal Dining Room
- Kitchen Description:Cooktop, Dishwasher, Double Oven, Freezer, Microwave, Refrigerator, Stainless Steel Appliances, Wall Oven
- Basement:Yes
- Basement Description:Full
- Living area:4,353 sq. ft.
Heating and cooling
- Cooling:Central Air
- Heating:Forced Air
- Central air:Yes
Structure and exterior
- Year built:1920
- Building area:4,353 sq. ft.
- Lot area:0.52 Acres
- Levels:2 Story
Utilities
- Water:Well
- Sewer:City Sewer - Connected
Finances and disclosures
- Price:$1,895,000
- Price per sq. ft.:$374.36
- Tax amount:$19,153 (2026)
Features and amenities
- Appliances:Microwave, Refrigerator, Stainless Steel Appliances, Wall Oven
Parking
- Parking description:Attached Garage
- Garage:Yes
- Garage spaces:3
New listings near 20265 Cottagewood Road
- New
 $399,900Active0.29 Acres
20450 Linwood Road, Deephaven, MN 55331
MLS# 7151487Listed by: COLDWELL BANKER REALTY - Open Sat, 11am to 1pmNew
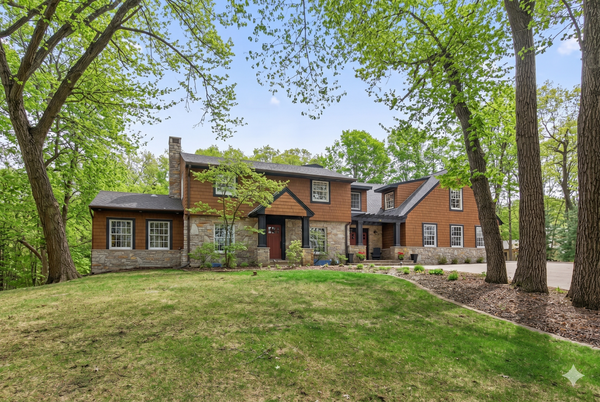 $1,875,000Active6 beds 5 baths6,824 sq. ft.
19055 Ridgewood Road, Deephaven, MN 55391
MLS# 7148878Listed by: COLDWELL BANKER REALTY - Open Fri, 4 to 6pm
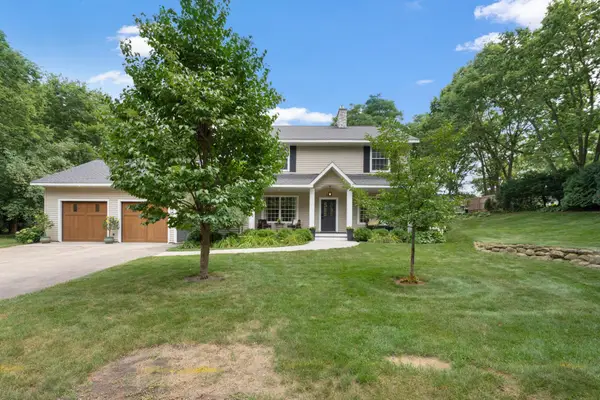 $1,200,000Active5 beds 4 baths2,595 sq. ft.
3455 Montgomerie Avenue, Wayzata, MN 55391
MLS# 7074248Listed by: EXP REALTY  $3,895,000Pending4 beds 4 baths4,370 sq. ft.
3350 Northome Road, Deephaven, MN 55391
MLS# 7138388Listed by: COLDWELL BANKER REALTY $2,289,000Active5 beds 5 baths5,083 sq. ft.
18605 Azure Road, Wayzata, MN 55391
MLS# 7137920Listed by: RE/MAX RESULTS $675,000Active3 beds 2 baths1,660 sq. ft.
3480 Crest Avenue, Wayzata, MN 55391
MLS# 7133909Listed by: COLDWELL BANKER REALTY $999,900Pending4 beds 4 baths2,696 sq. ft.
18065 Berry Lane, Wayzata, MN 55391
MLS# 7135753Listed by: ENGEL & VOLKERS LAKE MINNETONKA $2,890,000Active5 beds 4 baths5,000 sq. ft.
20565 Linden Road, Deephaven, MN 55331
MLS# 7132435Listed by: ENGEL & VOLKERS LAKE MINNETONKA $975,000Active2 beds 2 baths1,426 sq. ft.
5065 Hooper Lake Road, Excelsior, MN 55331
MLS# 7129899Listed by: COLDWELL BANKER REALTY


Protect your home and budget from life's surprises with an Assurant Home Warranty, backed by a partner that supports you through every step of homeownership. Explore Plans.
© 2023 - 2026 ERA Franchise Systems LLC. All rights reserved. ERA Franchise Systems LLC fully supports the principles of the Fair Housing Act and the Equal Opportunity Act. ERA, ERA Real Estate powered, and their respective logos are registered service marks of ERA Franchise Systems LLC. Each office is independently owned and operated.