
41255 County Road 19, Deer River, MN 56636
Local realty services provided by:ERA Viking Realty
41255 County Road 19,Deer River, MN 56636
$274,999
- 3 Beds
- 2 Baths
- 1,328 sq. ft.
- Single family
- Active
Listed by: malcolm wallaker, matt huebscher
Office: pemberton re
MLS#:7153699
Source:NSMLS
Price summary
- Price:$274,999
- Price per sq. ft.:$207.08
About this home
Room to breathe on 10.23 acres outside Deer River. This 2021 manufactured home offers 3 bedrooms, 2 full baths and 1,328 finished sq ft, all on one level. The kitchen is the heart of the home with white cabinetry, tall pantry cabinets, a big center island and a dining area with space for the whole crew. The primary suite has a walk-in closet and a private bath with a soaking tub, separate shower and double vanity. Both secondary bedrooms have walk-in closets, and the main floor laundry room has its own exterior door. Outside you get a large gravel parking area, a storage shed, an open-front shed for toys and tools, and a cleared yard surrounded by trees. Paved county road access.
Contact an agent
Home facts
- Year built:2021
- Listing ID #:7153699
- Added:1 day(s) ago
- Updated:October 02, 2026 at 01:56 AM
Rooms and interior
- Bedrooms:3
- Total bathrooms:2
- Full bathrooms:2
- Dining Description:Breakfast Bar, Kitchen/Dining Room
- Bathrooms Description:Main Floor Full Bath, Separate Shower and Tub
- Kitchen Description:Dishwasher, Microwave, Range, Refrigerator
- Basement:Yes
- Basement Description:Block, Crawl Space
- Living area:1,328 sq. ft.
Heating and cooling
- Cooling:Central Air
- Heating:Forced Air
- Central air:Yes
Structure and exterior
- Roof:Asphalt
- Year built:2021
- Building area:1,328 sq. ft.
- Lot area:10.23 Acres
- Lot Features:Irregular Lot, Tree Coverage - Medium
- Levels:1 Story
Utilities
- Water:Private
- Sewer:Private Sewer
Finances and disclosures
- Price:$274,999
- Price per sq. ft.:$207.08
- Tax amount:$1,581 (2026)
Features and amenities
- Appliances:Microwave, Range, Refrigerator, Washer
- Laundry features:Dryer, Washer
Parking
- Parking description:Gravel
New listings near 41255 County Road 19
- New
 $125,000Active10.8 Acres
Lt 3 Blk 1 County Rd 238, Deer River, MN 56636
MLS# 7153425Listed by: CENTURY 21 LAND OF LAKES - New
 $725,000Active5 beds 3 baths1,008 sq. ft.
34838 Deer Path Drive, Deer River, MN 56636
MLS# 7147994Listed by: EDGE OF THE WILDERNESS REALTY - New
 $425,000Active3 beds 2 baths2,252 sq. ft.
10446 Vermillion Point Drive Ne, Deer River, MN 56636
MLS# 7147836Listed by: COLDWELL BANKER CROWN REALTORS 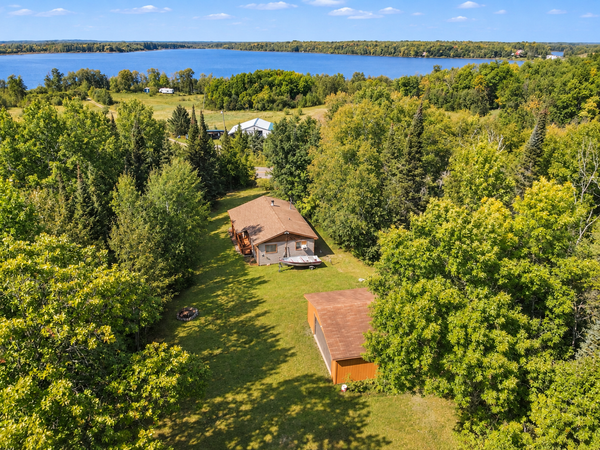 $115,000Pending2 beds 1 baths560 sq. ft.
42428 County Road 48, Deer River, MN 56636
MLS# 7144013Listed by: MN LAKESHORE PROPERTIES/MN UP NORTH REALTY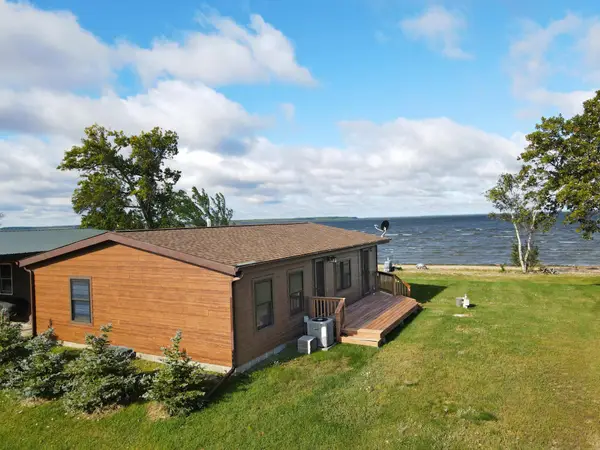 $299,000Active3 beds 1 baths988 sq. ft.
40089 Sunset Trail, Deer River, MN 56636
MLS# 7142081Listed by: MOVE IT REAL ESTATE GROUP/LAKEHOMES.COM $232,900Active2 beds 1 baths1,004 sq. ft.
38879 State Highway 38, Deer River, MN 56636
MLS# 7140793Listed by: PEMBERTON RE $269,000Active3 beds 2 baths1,536 sq. ft.
34550 State Highway 6, Deer River, MN 56636
MLS# 7128499Listed by: EDGE OF THE WILDERNESS REALTY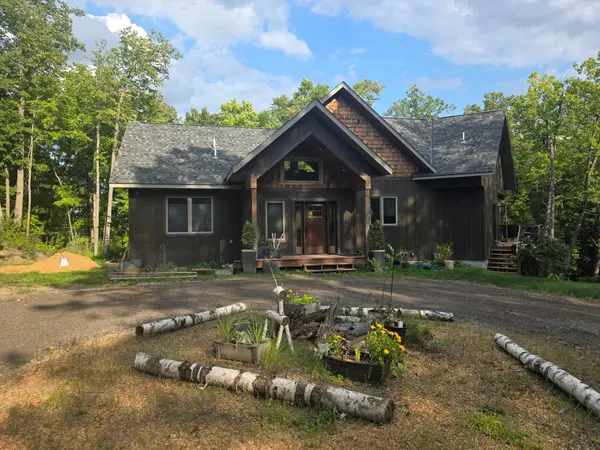 $985,000Active3 beds 3 baths2,958 sq. ft.
37523 Co Rd 19, Deer River, MN 56636
MLS# 7133417Listed by: MN DIRECT PROPERTIES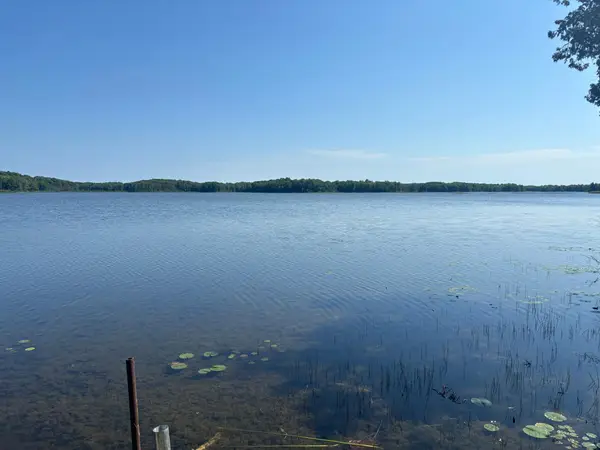 $150,000Active-- beds -- baths480 sq. ft.
42307 Rajala Road, Deer River, MN 56636
MLS# 7133426Listed by: ANDERSON REALTY


Protect your home and budget from life's surprises with an Assurant Home Warranty, backed by a partner that supports you through every step of homeownership. Explore Plans.
© 2023 - 2026 ERA Franchise Systems LLC. All rights reserved. ERA Franchise Systems LLC fully supports the principles of the Fair Housing Act and the Equal Opportunity Act. ERA, ERA Real Estate powered, and their respective logos are registered service marks of ERA Franchise Systems LLC. Each office is independently owned and operated.