
22178 Eagle View Drive, Deerwood, MN 56444
Local realty services provided by:ERA Gillespie Real Estate
22178 Eagle View Drive,Deerwood, MN 56444
$624,999
- 3 Beds
- 3 Baths
- 2,576 sq. ft.
- Single family
- Coming Soon
Listed by: brady sprenger
Office: century 21 atwood
MLS#:7133290
Source:NSMLS
Price summary
- Price:$624,999
- Price per sq. ft.:$242.62
About this home
Welcome to this 2022 one-owner custom walkout in Eagle View Estates. Open-concept main level with 2,576 total finished sq ft, 3 bedrooms, and 2.25 baths. Living area features a stone-surround gas fireplace, custom alder cabinetry, granite counters, and stainless appliances including a gas cooktop. Walk-in pantry off the kitchen. Owner's suite with tile shower, dual-sink vanity, and walk-in closet. Main-level laundry with gas dryer hookup.
Finished walkout lower level adds two bedrooms, a full bath, family room, and roughed-in wet bar. Screened three-season porch overlooks mature hardwoods. Heated and insulated 3-stall attached garage, HRV system, high-efficiency heating, and Thermotech windows.
Set on 2.38 private wooded acres in a quiet non-lake neighborhood minutes from Deerwood, Crosby, and Brainerd. Custom quality without the wait of new construction.
Contact an agent
Home facts
- Year built:2022
- Subdivision & Development:1st Add Eagle View Estates
- Listing ID #:7133290
- Updated:August 27, 2026 at 04:05 PM
Rooms and interior
- Bedrooms:3
- Total bathrooms:3
- Full bathrooms:1
- Half bathrooms:1
- Dining Description:Kitchen/Dining Room
- Bathrooms Description:Full Basement, Main Floor 1/2 Bath, Main Floor 3/4 Bath, Rough In
- Kitchen Description:Range, Refrigerator, Stainless Steel Appliances, Wall Oven
- Basement:Yes
- Basement Description:Full, Sump Pump, Walkout
- Living area:2,576 sq. ft.
Heating and cooling
- Cooling:Central Air
- Heating:Forced Air
- Central air:Yes
Structure and exterior
- Roof:Age 8 Years or Less, Asphalt
- Year built:2022
- Building area:2,576 sq. ft.
- Lot area:2.38 Acres
- Lot Features:Tree Coverage - Medium, Underground Utilities
- Levels:1 Story
Utilities
- Water:Well
- Sewer:Mound Septic
Finances and disclosures
- Price:$624,999
- Price per sq. ft.:$242.62
- Tax amount:$2,324 (2026)
Features and amenities
- Appliances:Range, Refrigerator, Stainless Steel Appliances, Wall Oven, Water Softener Owned
- Amenities:Gas Water Heater, Water Softener Owned
Parking
- Parking description:Attached Garage, Concrete, Heated Garage, Insulated Garage
- Garage:Yes
- Garage spaces:3
New listings near 22178 Eagle View Drive
- Coming Soon
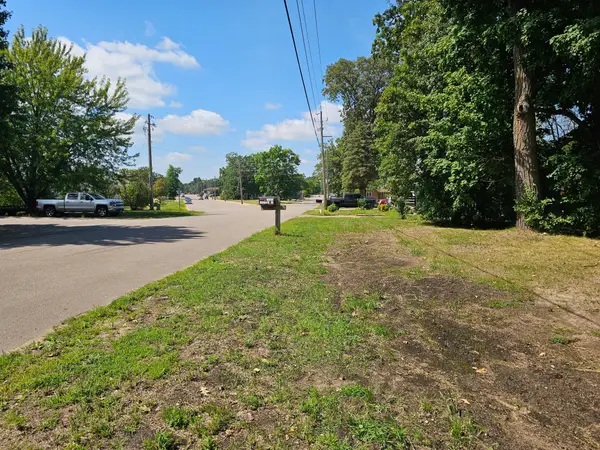 $42,900Coming Soon0.32 Acres
TBD Serpent Road, Deerwood, MN 56444
MLS# 7133774Listed by: COLDWELL BANKER CROWN REALTORS - Coming Soon
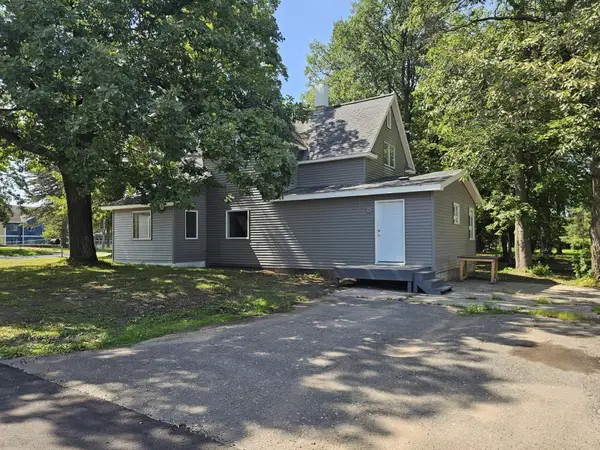 $249,900Coming Soon4 beds 2 baths1,992 sq. ft.
23912 Serpent Road, Deerwood, MN 56444
MLS# 7133636Listed by: COLDWELL BANKER CROWN REALTORS - Coming Soon
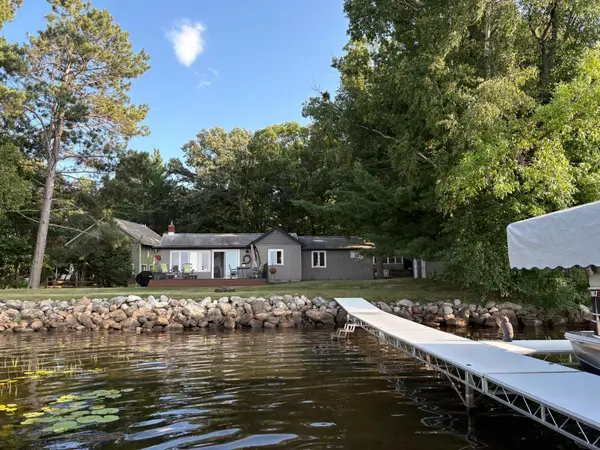 $599,900Coming Soon3 beds 2 baths1,484 sq. ft.
21940 Beach Road, Deerwood, MN 56444
MLS# 7132815Listed by: RE/MAX RESULTS - Coming Soon
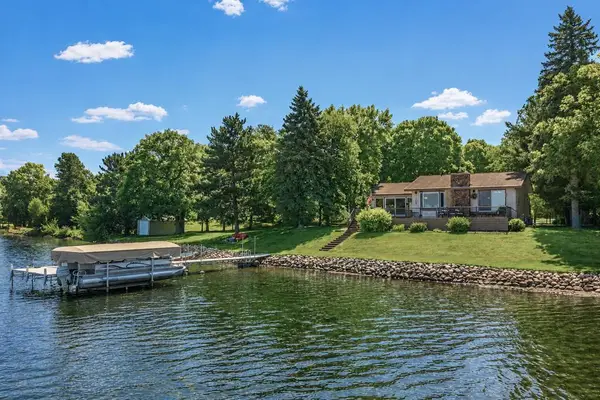 $895,000Coming Soon3 beds 2 baths2,465 sq. ft.
21724 Beach Road, Deerwood, MN 56444
MLS# 7130802Listed by: KURILLA REAL ESTATE LTD - Coming Soon
 $99,900Coming Soon16228 Acres
16325 Sissabagama Road, Deerwood, MN 56444
MLS# 7115653Listed by: KURILLA REAL ESTATE LTD - New
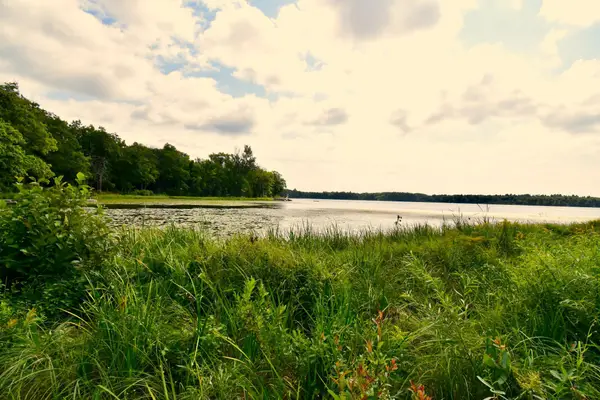 $95,000Active6.38 Acres
12231 Scott Lake Road, Deerwood, MN 56444
MLS# 7132069Listed by: STATEMENT REALTY - New
 $38,500Active0.23 Acres
21893 Indian Carry, Deerwood, MN 56444
MLS# 7130761Listed by: LIST WITH FREEDOM - New
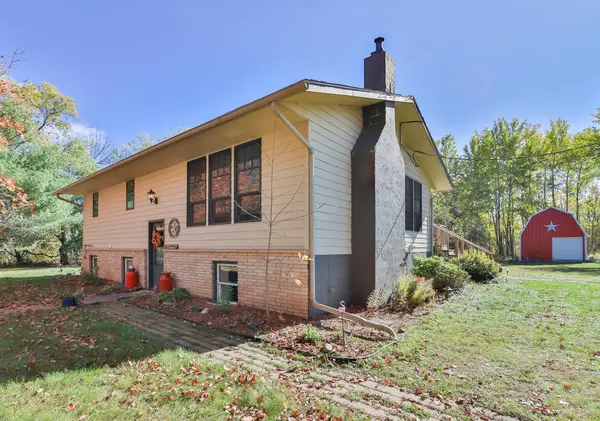 $399,900Active3 beds 3 baths2,080 sq. ft.
15184 Damsgaard Road Ne, Deerwood, MN 56444
MLS# 7127048Listed by: EXP REALTY  $350,000Active3 beds 1 baths1,400 sq. ft.
18997 State Highway 6, Deerwood, MN 56444
MLS# 7127900Listed by: AXEN REALTY


Protect your home and budget from life's surprises with an Assurant Home Warranty, backed by a partner that supports you through every step of homeownership. Explore Plans.
© 2023 - 2026 ERA Franchise Systems LLC. All rights reserved. ERA Franchise Systems LLC fully supports the principles of the Fair Housing Act and the Equal Opportunity Act. ERA, ERA Real Estate powered, and their respective logos are registered service marks of ERA Franchise Systems LLC. Each office is independently owned and operated.