
23744 Warren Drive, Deerwood, MN 56444
Local realty services provided by:ERA Prospera Real Estate
23744 Warren Drive,Deerwood, MN 56444
$1,399,900
- 4 Beds
- 3 Baths
- 2,825 sq. ft.
- Single family
- Active
Listed by: april mattson
Office: advantage point realty
MLS#:7149061
Source:NSMLS
Price summary
- Price:$1,399,900
- Price per sq. ft.:$360.61
About this home
Breathtaking Luxury Lakeshore Retreat on Crooked Lake - 145 feet of level shoreline! Experience the pinnacle of private Minnesota lake life in this newly built spectacular slab-on-grade home nestled on the highly sought-after Crooked Lake in Deerwood, MN. Tucked away from the road behind a dense, heavy wood buffer for ultimate privacy, this pristine 4-bedroom, 3-bathroom home spans 2825 finished square feet of custom-designed luxury. The heart of the home is a magnificent open-concept living area featuring a cozy fireplace and a gourmet kitchen equipped with premium quartz countertops, rustic white oak cabinets and accents, a wall oven, a gas cooktop with a convenient pot filler, and a spacious walk-in pantry. A dedicated home office offers a quiet workspace, while in-floor heating guarantees year-round comfort across the entire layout. The luxury extends to a pristine, 3-stall heated and insulated garage with ample room for vehicles and gear. Step out back to an incredible outdoor oasis featuring a comfortable 16'x21' covered patio and a massive, manicured backyard that gently rolls down a coveted level slope to 145 feet of private shoreline. Complete with a lakeside fire pit for starry evenings and a functional 10'x20' lakeside storage shed for all your water toys, this rare Deerwood gem offers an unparalleled blend of woodland seclusion and premier waterfront living. Schedule your private tour today to experience this slice of paradise!...
Contact an agent
Home facts
- Year built:2025
- Listing ID #:7149061
- Added:5 day(s) ago
- Updated:September 30, 2026 at 06:43 PM
Rooms and interior
- Bedrooms:4
- Total bathrooms:3
- Full bathrooms:2
- Dining Description:Kitchen/Dining Room
- Bathrooms Description:Separate Shower and Tub, Walk-In Shower Stall
- Kitchen Description:Cooktop, Dishwasher, Exhaust Fan, Microwave, Refrigerator, Stainless Steel Appliances, Wall Oven, Wine Cooler
- Living area:2,825 sq. ft.
Heating and cooling
- Cooling:Central Air, Whole House Fan
- Heating:Boiler, Dual Fuel/Off Peak, Fireplace(s), Forced Air, In-Floor Heating
- Central air:Yes
Structure and exterior
- Roof:Age 8 Years or Less, Asphalt
- Year built:2025
- Building area:2,825 sq. ft.
- Lot area:1.83 Acres
- Lot Features:Accessible Shoreline, Tree Coverage - Heavy, Underground Utilities
- Levels:1 1/2 Story
Utilities
- Water:Well
- Sewer:Mound Septic, Septic System Compliant - Yes
Finances and disclosures
- Price:$1,399,900
- Price per sq. ft.:$360.61
- Tax amount:$3,000 (2026)
Features and amenities
- Appliances:Exhaust Fan, Microwave, Refrigerator, Stainless Steel Appliances, Wall Oven, Washer, Water Softener Owned, Wine Cooler
- Laundry features:Dryer, Washer
- Amenities:Electric Water Heater, Water Softener Owned
Parking
- Parking description:Attached Garage, Floor Drain, Garage Door Opener, Heated Garage, Insulated Garage
- Garage:Yes
- Garage spaces:3
New listings near 23744 Warren Drive
- Coming Soon
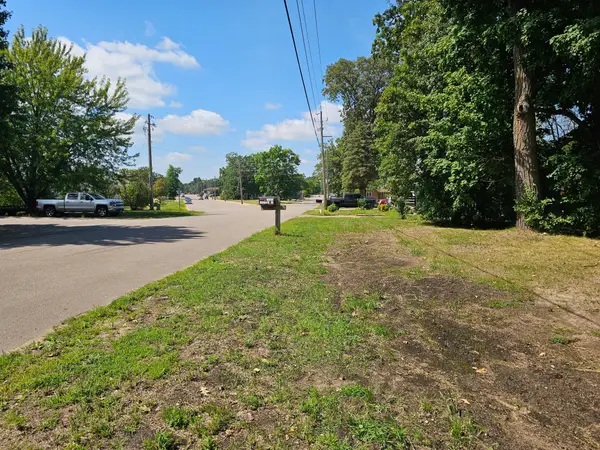 $42,900Coming Soon0.32 Acres
TBD Serpent Road, Deerwood, MN 56444
MLS# 7133774Listed by: COLDWELL BANKER CROWN REALTORS - New
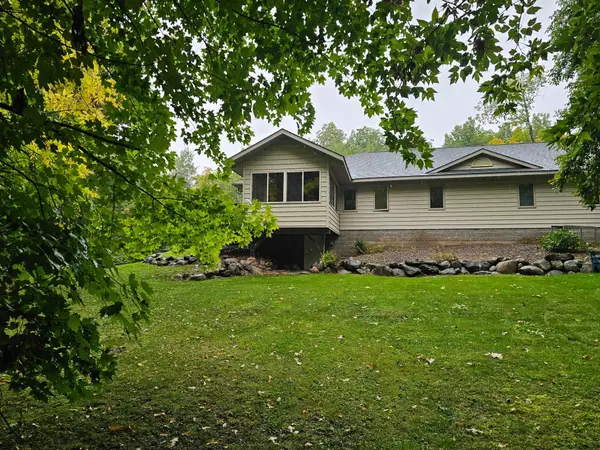 $325,000Active2 beds 3 baths1,688 sq. ft.
23965 Cuyuna Greens Drive, Deerwood, MN 56444
MLS# 7150755Listed by: COLDWELL BANKER CROWN REALTORS - New
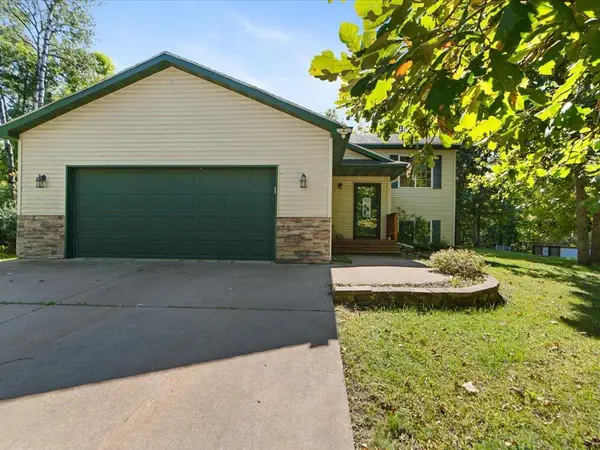 $385,000Active3 beds 2 baths1,888 sq. ft.
24293 Deerwood Lane, Deerwood, MN 56444
MLS# 7147616Listed by: RE/MAX ADVANTAGE PLUS - New
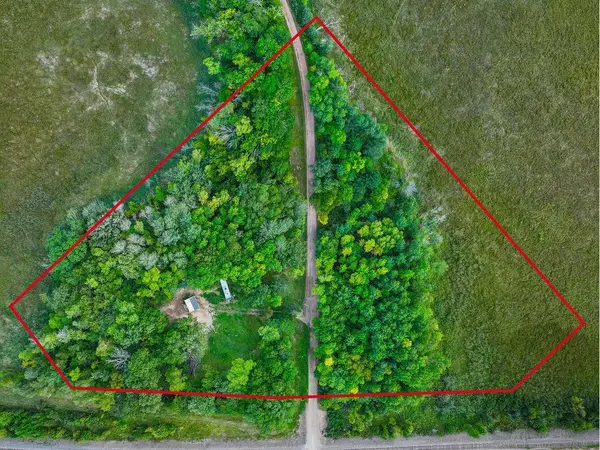 $179,900Active1 beds 1 baths320 sq. ft.
23384 W Reno Lake Road, Deerwood, MN 56444
MLS# 7146430Listed by: WOODS TO WATER REAL ESTATE 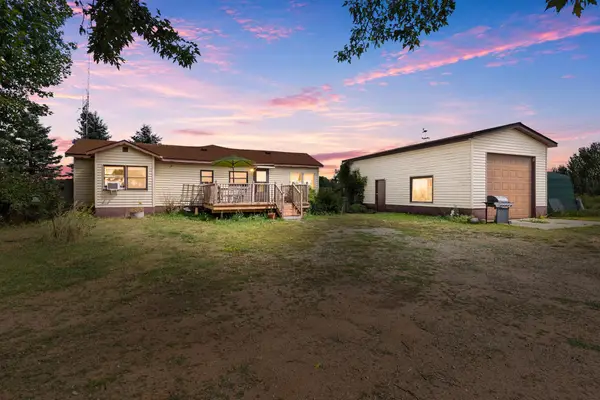 $289,900Active2 beds 2 baths1,047 sq. ft.
23845 State Highway 18, Deerwood, MN 56444
MLS# 7117870Listed by: MIDDLE CHILD REAL ESTATE, LLC $209,900Active2 beds 1 baths1,664 sq. ft.
16359 County Road 10, Deerwood, MN 56444
MLS# 7139904Listed by: REALTY INC $159,500Active2 beds 2 baths1,090 sq. ft.
25184 Tame Fish Lake Road #570, Deerwood, MN 56444
MLS# 7139211Listed by: PRANDIUM GROUP REAL ESTATE $1,495,000Pending3 beds 2 baths1,708 sq. ft.
25195 Moonrise Trail, Deerwood, MN 56444
MLS# 7132684Listed by: KURILLA REAL ESTATE LTD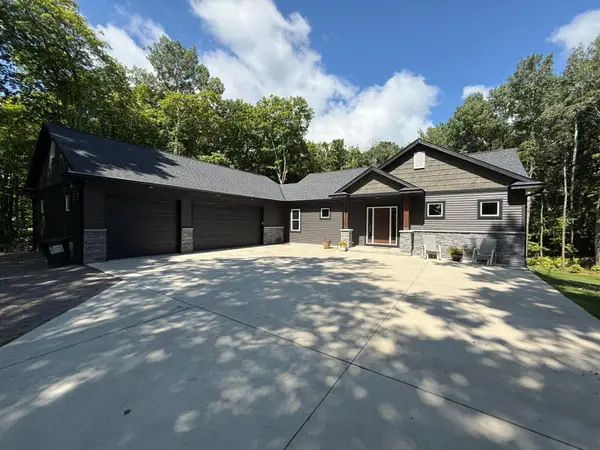 $624,999Pending3 beds 3 baths2,576 sq. ft.
22178 Eagle View Drive, Deerwood, MN 56444
MLS# 7133290Listed by: CENTURY 21 ATWOOD


Protect your home and budget from life's surprises with an Assurant Home Warranty, backed by a partner that supports you through every step of homeownership. Explore Plans.
© 2023 - 2026 ERA Franchise Systems LLC. All rights reserved. ERA Franchise Systems LLC fully supports the principles of the Fair Housing Act and the Equal Opportunity Act. ERA, ERA Real Estate powered, and their respective logos are registered service marks of ERA Franchise Systems LLC. Each office is independently owned and operated.