
100 Shadywood Lane, Delano, MN 55328
Local realty services provided by:ERA Prospera Real Estate
100 Shadywood Lane,Delano, MN 55328
$350,000
- 3 Beds
- 2 Baths
- 1,752 sq. ft.
- Single family
- Pending
Listed by: dave gallogly
Office: bridge realty, llc.
MLS#:7104835
Source:NSMLS
Price summary
- Price:$350,000
- Price per sq. ft.:$182.2
About this home
Welcome to your secluded sanctuary in the highly desirable Delano School District! This freshly updated 3-bedroom, 2-bathroom split-level home sits on a massive, fully wooded lot, offering the perfect blend of modern interior living and private, nature-filled outdoor space. Boasting an oversized 2+ car garage and a wealth of brand-new updates, this property is completely move-in ready.
Modern Interior Updates/Fresh Flooring: Brand-new luxury vinyl planking and plush carpet throughout the entire home.
Professional Paint: Clean, neutral palette on all walls, ready for your personal decor. Bright Lighting: Modern, energy-efficient fixtures installed across the home.
Updated Kitchen: Sparkling granite countertops paired with stainless steel appliances.
The main level features a bright dining room with beautiful views of your expansive upper deck and private, tree-lined backyard. Downstairs, the massive lower-level family room offers direct walkout access to the area under the deck, making indoor-outdoor entertaining a breeze. Need more bedrooms or space? This huge family room is uniquely laid out and can easily be split to legally add a 4th bedroom. 3-stall garage doors are part of this oversized garage, and discover a hidden gem: a staircase leading down to a massive 22’ x 20’ bonus room beneath the garage. Equipped with a sump pump, this secure, lower-level space is ideal for a dedicated workshop, a private man cave, or seasonal storage, including a second direct stairway to the rear yard and shed. Every inch of this home has been refreshed and optimized for modern living. It even has a new roof in spring 2026. Schedule your private tour today before this Delano gem is gone!...
Contact an agent
Home facts
- Year built:1977
- Subdivision & Development:Stahlke Add
- Listing ID #:7104835
- Added:52 day(s) ago
- Updated:September 06, 2026 at 08:11 AM
Rooms and interior
- Bedrooms:3
- Total bathrooms:2
- Full bathrooms:1
- Dining Description:Informal Dining Room
- Bathrooms Description:3/4 Basement, Upper Level Full Bath
- Kitchen Description:Dishwasher, Microwave, Range, Refrigerator, Stainless Steel Appliances
- Basement:Yes
- Basement Description:Block, Finished, Full, Walkout
- Living area:1,752 sq. ft.
Heating and cooling
- Cooling:Central Air
- Heating:Forced Air
- Central air:Yes
Structure and exterior
- Roof:Age 8 Years or Less, Asphalt
- Year built:1977
- Building area:1,752 sq. ft.
- Lot area:0.46 Acres
- Lot Features:Tree Coverage - Heavy
- Construction Materials:Block
- Levels:Bi/Split Level
Utilities
- Water:City Water - Connected
- Sewer:City Sewer - Connected
Finances and disclosures
- Price:$350,000
- Price per sq. ft.:$182.2
- Tax amount:$2,910 (2026)
Features and amenities
- Appliances:Microwave, Range, Refrigerator, Stainless Steel Appliances
- Laundry features:Dryer
- Amenities:Gas Water Heater
Parking
- Parking description:Attached Garage, Concrete, Electric
- Garage:Yes
- Garage spaces:3
New listings near 100 Shadywood Lane
- New
 $720,000Active6 beds 4 baths5,634 sq. ft.
9347 Braun Avenue Se, Delano, MN 55328
MLS# 7134738Listed by: EDINA REALTY, INC. - New
 $728,990Active6 beds 5 baths4,770 sq. ft.
914 Big Woods Drive, Delano, MN 55328
MLS# 7138193Listed by: M/I HOMES - New
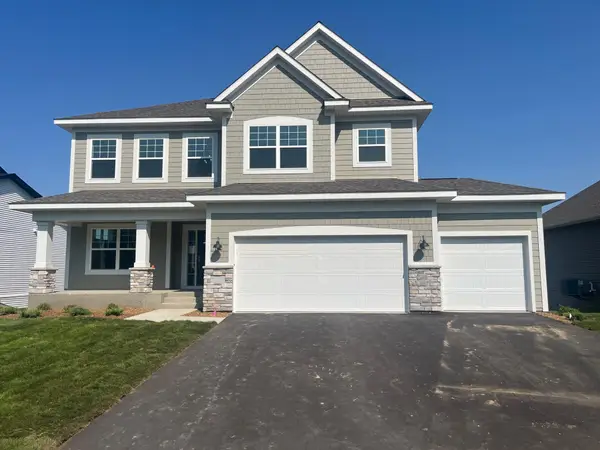 $668,990Active5 beds 4 baths3,916 sq. ft.
916 Big Woods Drive, Delano, MN 55328
MLS# 7138194Listed by: M/I HOMES - New
 $594,990Active3 beds 3 baths3,191 sq. ft.
1186 Woods Creek Drive S, Delano, MN 55328
MLS# 7138195Listed by: M/I HOMES - New
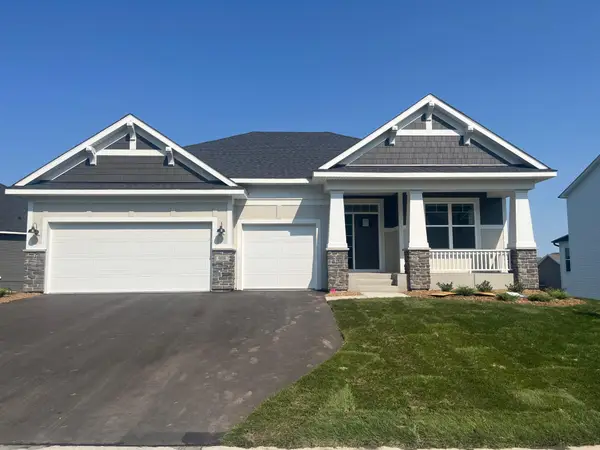 $614,990Active3 beds 3 baths2,958 sq. ft.
908 Big Woods Drive, Delano, MN 55328
MLS# 7138197Listed by: M/I HOMES - New
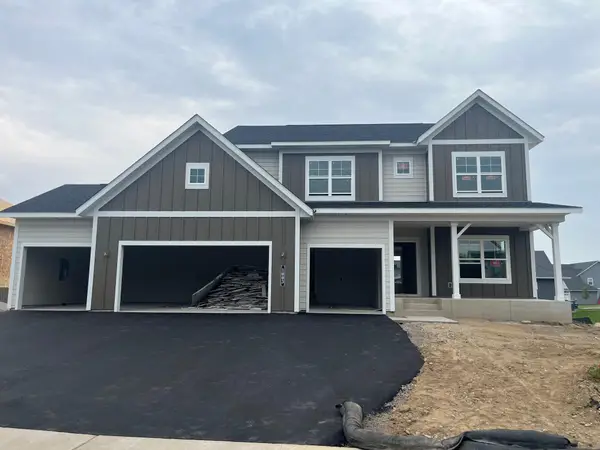 $725,760Active5 beds 4 baths3,992 sq. ft.
1003 Oakwood Lane S, Delano, MN 55328
MLS# 7138199Listed by: M/I HOMES - New
 $389,990Active3 beds 3 baths1,842 sq. ft.
919 Greenlawn Avenue W, Delano, MN 55328
MLS# 7136415Listed by: D.R. HORTON, INC. - New
 $621,865Active3 beds 3 baths2,958 sq. ft.
1198 Woods Creek Drive, Delano, MN 55328
MLS# 7138198Listed by: M/I HOMES - New
 $608,635Active5 beds 4 baths3,211 sq. ft.
1149 Woods Creek Drive, Delano, MN 55328
MLS# 7138201Listed by: M/I HOMES - New
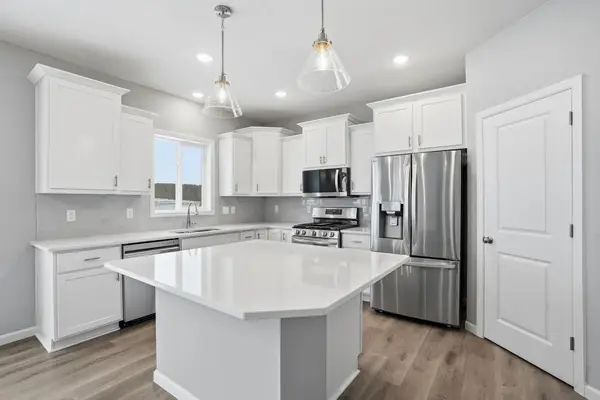 $529,900Active5 beds 4 baths3,371 sq. ft.
921 Buffalo Street Nw, Delano, MN 55328
MLS# 7138709Listed by: CAPSTONE REALTY, LLC


Protect your home and budget from life's surprises with an Assurant Home Warranty, backed by a partner that supports you through every step of homeownership. Explore Plans.
© 2023 - 2026 ERA Franchise Systems LLC. All rights reserved. ERA Franchise Systems LLC fully supports the principles of the Fair Housing Act and the Equal Opportunity Act. ERA, ERA Real Estate powered, and their respective logos are registered service marks of ERA Franchise Systems LLC. Each office is independently owned and operated.