
1265 Willowbrook Circle, Delano, MN 55328
Local realty services provided by:ERA Gillespie Real Estate
1265 Willowbrook Circle,Delano, MN 55328
$515,000
- 4 Beds
- 4 Baths
- 2,968 sq. ft.
- Townhouse
- Active
Listed by: the schaust team, douglas p schaust
Office: compass
MLS#:7142669
Source:NSMLS
Price summary
- Price:$515,000
- Price per sq. ft.:$173.52
- Monthly HOA dues:$425
About this home
This is an amazing detached home located in the Willowbrook townhome neighborhood. It features 4 bedrooms, 4 bathroom 2 story home. The open floorplan is lovely and the room sizes are very generous. Two very large bedrooms on the main floor with primary suite that features a bonus room to be used as an office, nursery, sitting room, etc. The living room is beautiful with a gas fireplace and 10 foot ceilings. The dining area walks out into a lovely 3 season screen porch and patio. The views are calming and beautiful as you have your choice of wetland on one side and open green space on the other. The upper level features an enormous great room, a 2nd primary suite and an additional bedroom and bath.
This is a rare find in Delano and boasts a perfect location to shopping, medical clinic, excellent path system that takes you all over town and to the school campus as well. Truly a one of a kind that you won't want to miss.
Contact an agent
Home facts
- Year built:2018
- Subdivision & Development:Wright Nbrhd 4th Add
- Listing ID #:7142669
- Added:3 day(s) ago
- Updated:October 11, 2026 at 07:54 PM
Rooms and interior
- Bedrooms:4
- Total bathrooms:4
- Full bathrooms:2
- Kitchen Description:Dishwasher, Disposal, Microwave, Range, Refrigerator
- Basement Description:Crawl Space
- Living area:2,968 sq. ft.
Heating and cooling
- Cooling:Central Air
- Heating:Fireplace(s), Forced Air
- Central air:Yes
Structure and exterior
- Roof:Age 8 Years or Less
- Year built:2018
- Building area:2,968 sq. ft.
- Lot area:0.11 Acres
- Levels:2 Story
Utilities
- Water:City Water - Connected
- Sewer:City Sewer - Connected
Finances and disclosures
- Price:$515,000
- Price per sq. ft.:$173.52
- Tax amount:$5,378 (2025)
Features and amenities
- Appliances:Disposal, Microwave, Range, Refrigerator, Washer
- Laundry features:Dryer, Washer
- Amenities:Air-To-Air Exchanger
Parking
- Parking description:Attached Garage, Concrete, Garage Door Opener, Insulated Garage
- Garage:Yes
- Garage spaces:2
New listings near 1265 Willowbrook Circle
- Coming Soon
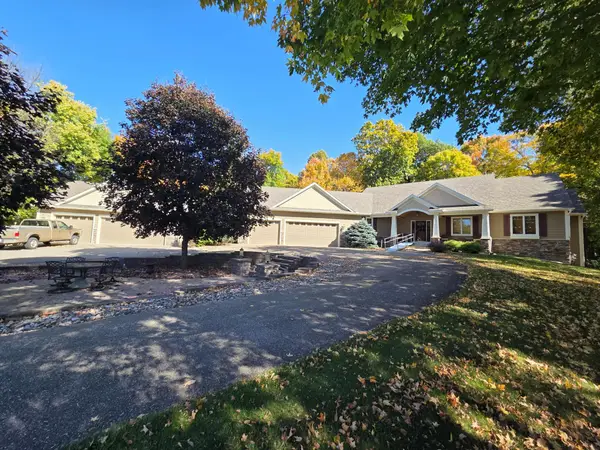 $1,100,000Coming Soon4 beds 4 baths4,084 sq. ft.
9284 Ehler Avenue Se, Delano, MN 55328
MLS# 7156754Listed by: RE/MAX RESULTS - New
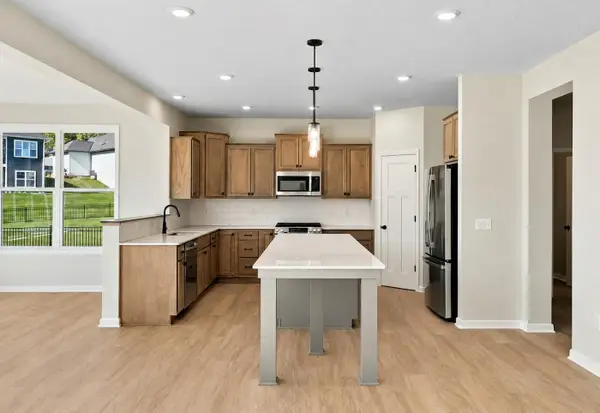 $643,270Active5 beds 4 baths3,211 sq. ft.
1185 Oakwood Lane S, Delano, MN 55328
MLS# 7158450Listed by: M/I HOMES - New
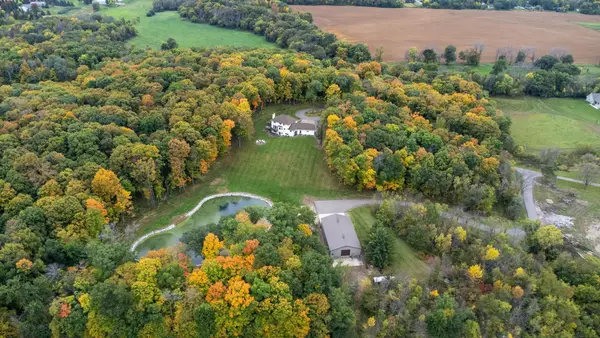 $2,200,000Active4 beds 4 baths4,515 sq. ft.
10054 County Road 17 Se, Delano, MN 55328
MLS# 7137438Listed by: VANDERLINDE GROUP | EDGE REALTY, INC. - New
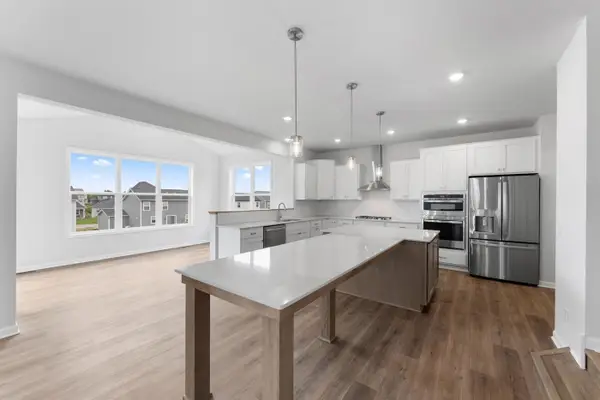 $691,020Active5 beds 4 baths3,916 sq. ft.
1026 Oakwood Lane, Delano, MN 55328
MLS# 7157605Listed by: M/I HOMES - New
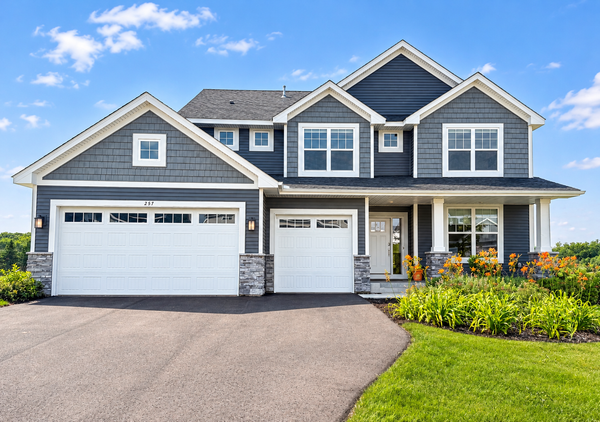 $559,950Active4 beds 3 baths2,692 sq. ft.
257 6th Street Nw, Delano, MN 55328
MLS# 7155519Listed by: LENNAR SALES CORP - New
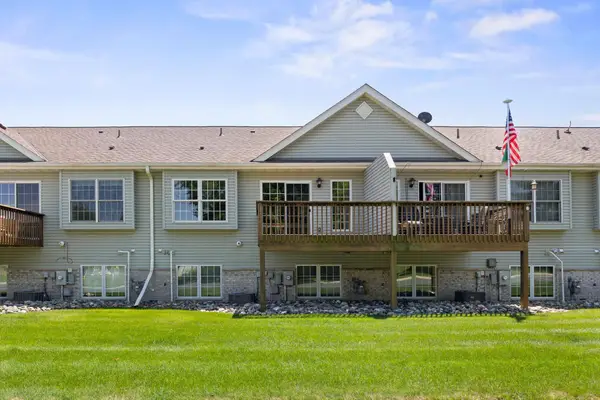 $254,900Active2 beds 1 baths1,014 sq. ft.
775 Rockford Avenue E, Delano, MN 55328
MLS# 7153977Listed by: VANDERLINDE GROUP | EDGE REALTY, INC. - New
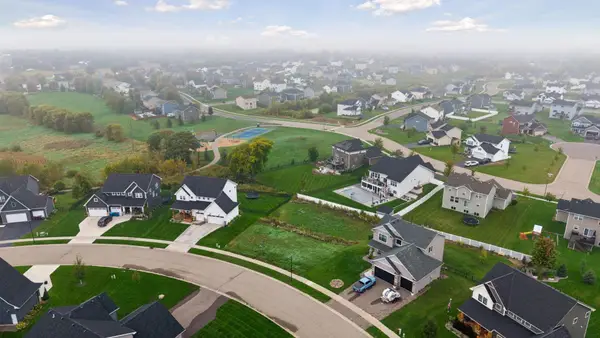 $129,900Active0.29 Acres
242 Lori Lane, Delano, MN 55328
MLS# 7153349Listed by: COMPASS  $421,345Pending3 beds 3 baths1,842 sq. ft.
573 Greywood Boulevard Sw, Delano, MN 55328
MLS# 7151011Listed by: D.R. HORTON, INC.- $421,345Pending3 beds 3 baths1,842 sq. ft.
573 Greywood Boulevard Sw, Delano, MN 55328
MLS# 7151011Listed by: D.R. HORTON, INC.


Protect your home and budget from life's surprises with an Assurant Home Warranty, backed by a partner that supports you through every step of homeownership. Explore Plans.
© 2023 - 2026 ERA Franchise Systems LLC. All rights reserved. ERA Franchise Systems LLC fully supports the principles of the Fair Housing Act and the Equal Opportunity Act. ERA, ERA Real Estate powered, and their respective logos are registered service marks of ERA Franchise Systems LLC. Each office is independently owned and operated.