
1335 Woods Creek Drive, Delano, MN 55328
Local realty services provided by:ERA Gillespie Real Estate
1335 Woods Creek Drive,Delano, MN 55328
$398,000
- 3 Beds
- 3 Baths
- 2,150 sq. ft.
- Single family
- Active
Listed by: carrie fleischhacker, napier/fleischhacker partners
Office: coldwell banker realty
MLS#:7135478
Source:NSMLS
Price summary
- Price:$398,000
- Price per sq. ft.:$113.71
About this home
Fabulous "Woods Creek" move-in-ready home featuring neutral decor, vaulted ceilings, open floor plan. Main floor includes generously sized Living Room with large picture windows, kitchen with 4-person sandwich bar, dining with walkout to large deck for entertaining, den/office, laundry, 1/2 bath and access to 3 Car attached garage including an accessibility ramp. Upper Level features large Primary suite with vaulted ceilings, loads of sunlight, walk-in closet and elegant bathroom with jetted tub and separate shower. Two additional bedrooms and full bathroom complete this level. Spacious unfinished lower level can be finished to suit your needs, and includes rough in plumbing for a bathroom. Extremely private south-facing backyard to enjoy gardening, entertaining and your outdoor activities. . "Woods Creek" park is just a block away for some recreation, and a wonderful trail system exists throughout the community for biking and walking. Less than 5 minutes to Delano and schools. Quick Possession!...
Contact an agent
Home facts
- Year built:1999
- Subdivision & Development:Woods Creek
- Listing ID #:7135478
- Added:6 day(s) ago
- Updated:September 07, 2026 at 12:10 PM
Rooms and interior
- Bedrooms:3
- Total bathrooms:3
- Full bathrooms:2
- Half bathrooms:1
- Dining Description:Breakfast Bar, Eat In Kitchen, Kitchen/Dining Room
- Bathrooms Description:Jetted Tub, Main Floor 1/2 Bath, Rough In, Separate Shower and Tub, Upper Level Full Bath
- Kitchen Description:Dishwasher, Disposal, Exhaust Fan, Microwave, Range, Refrigerator
- Basement:Yes
- Basement Description:Block, Egress Window(s), Full, Storage Space, Sump Pump, Unfinished
- Living area:2,150 sq. ft.
Heating and cooling
- Cooling:Central Air
- Heating:Forced Air
- Central air:Yes
Structure and exterior
- Roof:Age 8 Years or Less, Asphalt, Pitched
- Year built:1999
- Building area:2,150 sq. ft.
- Lot area:0.29 Acres
- Lot Features:Irregular Lot, Tree Coverage - Medium
- Construction Materials:Block
- Levels:Modified 2 Story
Utilities
- Water:City Water - Connected
- Sewer:City Sewer - Connected
Finances and disclosures
- Price:$398,000
- Price per sq. ft.:$113.71
- Tax amount:$4,478 (2026)
Features and amenities
- Appliances:Disposal, Exhaust Fan, Microwave, Range, Refrigerator, Washer, Water Softener Owned
- Laundry features:Dryer, Washer
- Amenities:Air-To-Air Exchanger, Gas Water Heater, Water Softener Owned
Parking
- Parking description:Asphalt, Attached Garage, Electric, Garage Door Opener, Insulated Garage
- Garage:Yes
- Garage spaces:3
New listings near 1335 Woods Creek Drive
- New
 $619,999Active5 beds 4 baths3,528 sq. ft.
212 Honeytree Drive, Delano, MN 55328
MLS# 7139912Listed by: DISTINCTIVE GROUP, INC - New
 $720,000Active6 beds 4 baths5,634 sq. ft.
9347 Braun Avenue Se, Delano, MN 55328
MLS# 7134738Listed by: EDINA REALTY, INC. - New
 $728,990Active6 beds 5 baths4,770 sq. ft.
914 Big Woods Drive, Delano, MN 55328
MLS# 7138193Listed by: M/I HOMES - New
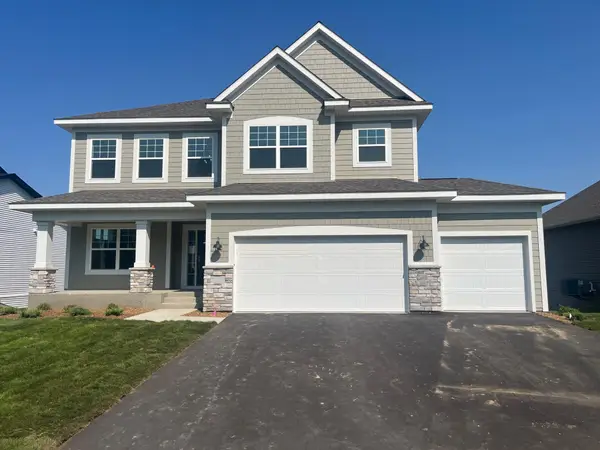 $668,990Active5 beds 4 baths3,916 sq. ft.
916 Big Woods Drive, Delano, MN 55328
MLS# 7138194Listed by: M/I HOMES - New
 $594,990Active3 beds 3 baths3,191 sq. ft.
1186 Woods Creek Drive S, Delano, MN 55328
MLS# 7138195Listed by: M/I HOMES - New
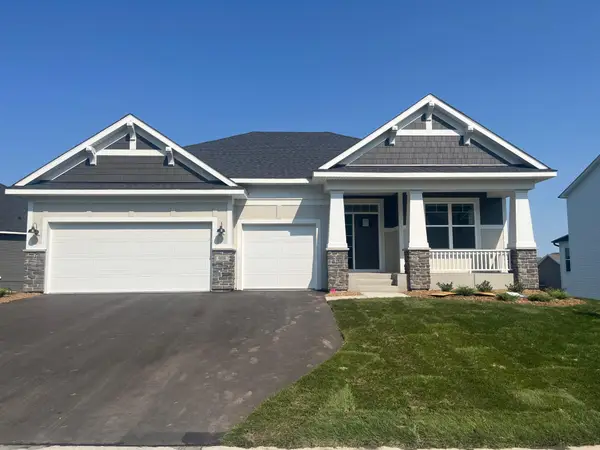 $614,990Active3 beds 3 baths2,958 sq. ft.
908 Big Woods Drive, Delano, MN 55328
MLS# 7138197Listed by: M/I HOMES - New
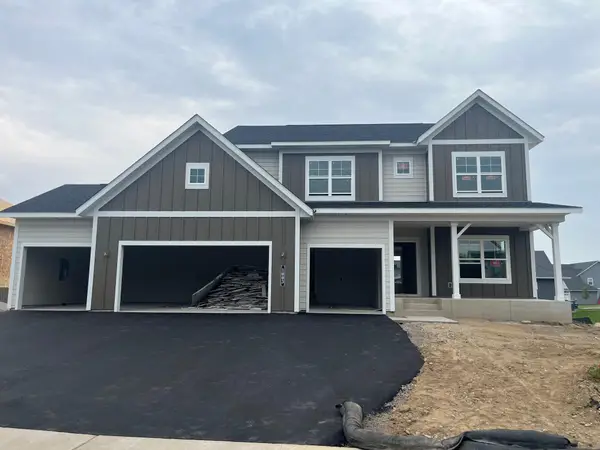 $725,760Active5 beds 4 baths3,992 sq. ft.
1003 Oakwood Lane S, Delano, MN 55328
MLS# 7138199Listed by: M/I HOMES - New
 $389,990Active3 beds 3 baths1,842 sq. ft.
919 Greenlawn Avenue W, Delano, MN 55328
MLS# 7136415Listed by: D.R. HORTON, INC. - New
 $621,865Active3 beds 3 baths2,958 sq. ft.
1198 Woods Creek Drive, Delano, MN 55328
MLS# 7138198Listed by: M/I HOMES - New
 $608,635Active5 beds 4 baths3,211 sq. ft.
1149 Woods Creek Drive, Delano, MN 55328
MLS# 7138201Listed by: M/I HOMES


Protect your home and budget from life's surprises with an Assurant Home Warranty, backed by a partner that supports you through every step of homeownership. Explore Plans.
© 2023 - 2026 ERA Franchise Systems LLC. All rights reserved. ERA Franchise Systems LLC fully supports the principles of the Fair Housing Act and the Equal Opportunity Act. ERA, ERA Real Estate powered, and their respective logos are registered service marks of ERA Franchise Systems LLC. Each office is independently owned and operated.