
137 6th Street Sw, Delano, MN 55328
Local realty services provided by:ERA Viking Realty
137 6th Street Sw,Delano, MN 55328
$424,900
- 4 Beds
- 2 Baths
- 2,734 sq. ft.
- Single family
- Active
Listed by: the schaust team, kelli schaust
Office: compass
MLS#:7147451
Source:NSMLS
Price summary
- Price:$424,900
- Price per sq. ft.:$155.41
About this home
Welcome to this inviting Delano home with a bright, comfortable layout and plenty of space to spread out. Featuring four bedrooms, two baths, vaulted ceilings, and three bedrooms on one level, this home offers a functional layout for everyday living and entertaining. The main level has an open feel with abundant natural light and a convenient walkout from the kitchen to the concrete patio and backyard, while multiple living spaces throughout the home provide room to relax and gather.
You will love the private, fenced, level (no berm) yard, mature trees, established landscaping, beautiful sunset views, and no neighbors directly behind you. A spacious 3-car garage provides plenty of room for vehicles and storage. Recent updates include a newer roof, siding, gutters, furnace, appliances, fresh paint, refreshed lower-level bathroom, and new flooring and carpet throughout the main and lower levels. Move-in ready for you to enjoy!
Contact an agent
Home facts
- Year built:2006
- Subdivision & Development:Highland Ridge 2nd Add
- Listing ID #:7147451
- Added:10 day(s) ago
- Updated:October 01, 2026 at 01:04 AM
Rooms and interior
- Bedrooms:4
- Total bathrooms:2
- Full bathrooms:2
- Dining Description:Breakfast Bar, Kitchen/Dining Room
- Bathrooms Description:Full Basement, Main Floor Full Bath, Separate Shower and Tub
- Kitchen Description:Dishwasher, Disposal, Microwave, Range, Refrigerator
- Basement:Yes
- Basement Description:Block
- Living area:2,734 sq. ft.
Heating and cooling
- Cooling:Central Air
- Heating:Forced Air
- Central air:Yes
Structure and exterior
- Roof:Age 8 Years or Less, Asphalt
- Year built:2006
- Building area:2,734 sq. ft.
- Lot area:0.29 Acres
- Lot Features:Tree Coverage - Medium
- Levels:4 or More Level Split
Utilities
- Water:City Water - Connected
- Sewer:City Sewer - Connected
Finances and disclosures
- Price:$424,900
- Price per sq. ft.:$155.41
- Tax amount:$4,188 (2026)
Features and amenities
- Appliances:Disposal, Microwave, Range, Refrigerator, Washer, Water Softener Owned
- Laundry features:Dryer, Washer
- Amenities:Water Softener Owned
Parking
- Parking description:Asphalt, Attached Garage, Garage Door Opener, Insulated Garage
- Garage:Yes
- Garage spaces:3
New listings near 137 6th Street Sw
 $421,345Pending3 beds 3 baths1,842 sq. ft.
573 Greywood Boulevard Sw, Delano, MN 55328
MLS# 7151011Listed by: D.R. HORTON, INC.- $421,345Pending3 beds 3 baths1,842 sq. ft.
573 Greywood Boulevard Sw, Delano, MN 55328
MLS# 7151011Listed by: D.R. HORTON, INC. - New
 $325,000Active5.07 Acres
TBD Darrow Ave Se, Delano, MN 55328
MLS# 7150698Listed by: RE/MAX RESULTS - New
 $439,615Active4 beds 3 baths2,391 sq. ft.
585 Greywood Boulevard Sw, Delano, MN 55328
MLS# 7147011Listed by: D.R. HORTON, INC. - Open Thu, 12:30 to 3pmNew
 $479,900Active4 beds 4 baths2,562 sq. ft.
915 Yellowcrest Street Sw, Delano, MN 55328
MLS# 7150175Listed by: JPW REALTY - Open Thu, 12:30 to 3pmNew
 $599,900Active5 beds 3 baths3,193 sq. ft.
727 Rosebud Lane, Delano, MN 55328
MLS# 7150184Listed by: JPW REALTY - Open Thu, 1 to 3pmNew
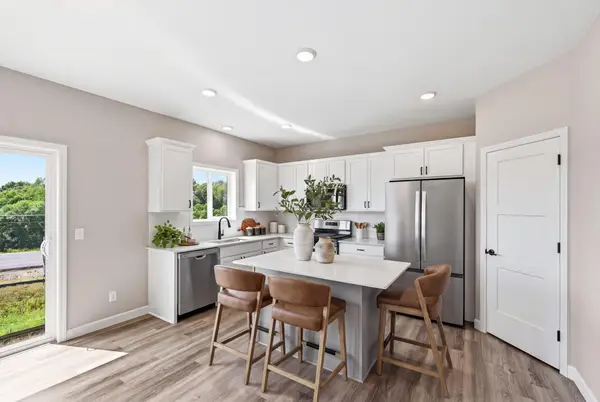 $464,900Active5 beds 4 baths2,694 sq. ft.
741 Greywood Boulevard Sw, Delano, MN 55328
MLS# 7147989Listed by: JPW REALTY - Open Thu, 1 to 4pmNew
 $749,900Active5 beds 5 baths4,384 sq. ft.
858 Greywood Boulevard Sw, Delano, MN 55328
MLS# 7148001Listed by: JPW REALTY - Open Thu, 12:30 to 3pmNew
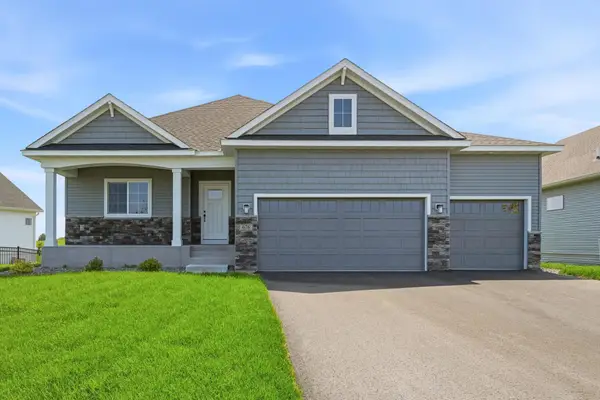 $499,900Active4 beds 3 baths2,775 sq. ft.
676 Goldenrod Court, Delano, MN 55328
MLS# 7148011Listed by: JPW REALTY - New
 $640,400Active5 beds 4 baths3,581 sq. ft.
1015 Legacy Drive, Delano, MN 55328
MLS# 7147255Listed by: M/I HOMES


Protect your home and budget from life's surprises with an Assurant Home Warranty, backed by a partner that supports you through every step of homeownership. Explore Plans.
© 2023 - 2026 ERA Franchise Systems LLC. All rights reserved. ERA Franchise Systems LLC fully supports the principles of the Fair Housing Act and the Equal Opportunity Act. ERA, ERA Real Estate powered, and their respective logos are registered service marks of ERA Franchise Systems LLC. Each office is independently owned and operated.