
235 4th Street Nw, Delano, MN 55328
Local realty services provided by:ERA Gillespie Real Estate
235 4th Street Nw,Delano, MN 55328
$594,000
- 5 Beds
- 4 Baths
- 3,206 sq. ft.
- Single family
- Active
Listed by: kelli schaust, the schaust team
Office: compass
MLS#:7134111
Source:NSMLS
Price summary
- Price:$594,000
- Price per sq. ft.:$166.99
About this home
Built in 2023, this beautifully finished 5-bedroom, 4-bathroom home is ideally situated on a quiet cul-de-sac with peaceful wetland views. The main level features a light-filled open floor plan, stunning kitchen and inviting morning room, with a 22x16 maintenance-free deck extending the living space outdoors and overlooking adjacent greenspace.
Upstairs offers four bedrooms, including a spacious primary suite with large walk-in closet and soaking tub, plus a convenient laundry room. The newly finished lower level is ideal for entertaining with a wet bar, lighted tray ceiling, second gas fireplace with stone surround, sauna and fifth bedroom.
Gutters and an in-ground sprinkler system are already installed, while the custom deck includes integrated rain guards and is engineered for a future screened-in upgrade. Thoughtfully designed, upgraded and move-in ready.
Contact an agent
Home facts
- Year built:2023
- Subdivision & Development:Highland Rdg Tenth Add
- Listing ID #:7134111
- Added:9 day(s) ago
- Updated:September 06, 2026 at 12:09 PM
Rooms and interior
- Bedrooms:5
- Total bathrooms:4
- Full bathrooms:2
- Half bathrooms:1
- Dining Description:Eat In Kitchen, Informal Dining Room
- Bathrooms Description:3/4 Basement, Main Floor 1/2 Bath, Separate Shower and Tub, Upper Level Full Bath
- Kitchen Description:Cooktop, Dishwasher, Disposal, Double Oven, Exhaust Fan, Microwave, Refrigerator, Wall Oven
- Basement:Yes
- Basement Description:Finished, Sump Pump, Walkout
- Living area:3,206 sq. ft.
Heating and cooling
- Cooling:Central Air, Zoned
- Heating:Forced Air, Zoned
- Central air:Yes
Structure and exterior
- Roof:Age 8 Years or Less, Asphalt
- Year built:2023
- Building area:3,206 sq. ft.
- Lot area:0.27 Acres
- Lot Features:Tree Coverage - Light, Underground Utilities
- Levels:2 Story
Utilities
- Water:City Water - Connected
- Sewer:City Sewer - Connected
Finances and disclosures
- Price:$594,000
- Price per sq. ft.:$166.99
- Tax amount:$6,110 (2025)
Features and amenities
- Appliances:Disposal, Exhaust Fan, Microwave, Refrigerator, Wall Oven, Washer, Water Softener Owned
- Laundry features:Dryer, Washer
- Amenities:Air-To-Air Exchanger, Gas Water Heater, Humidifier, Water Osmosis System, Water Softener Owned
Parking
- Parking description:Attached Garage, Insulated Garage
- Garage:Yes
- Garage spaces:3
New listings near 235 4th Street Nw
- New
 $720,000Active6 beds 4 baths5,634 sq. ft.
9347 Braun Avenue Se, Delano, MN 55328
MLS# 7134738Listed by: EDINA REALTY, INC. - New
 $728,990Active6 beds 5 baths4,770 sq. ft.
914 Big Woods Drive, Delano, MN 55328
MLS# 7138193Listed by: M/I HOMES - New
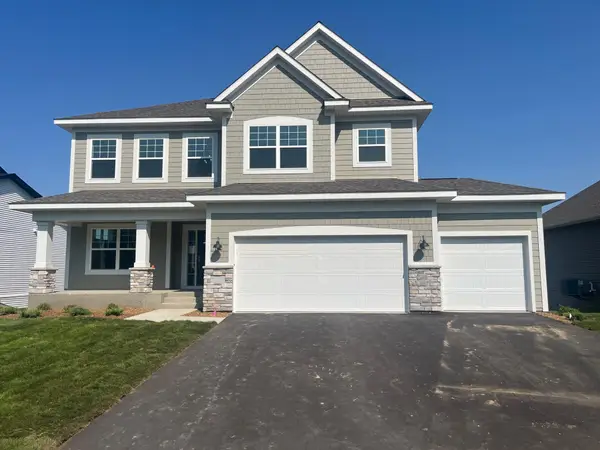 $668,990Active5 beds 4 baths3,916 sq. ft.
916 Big Woods Drive, Delano, MN 55328
MLS# 7138194Listed by: M/I HOMES - New
 $594,990Active3 beds 3 baths3,191 sq. ft.
1186 Woods Creek Drive S, Delano, MN 55328
MLS# 7138195Listed by: M/I HOMES - New
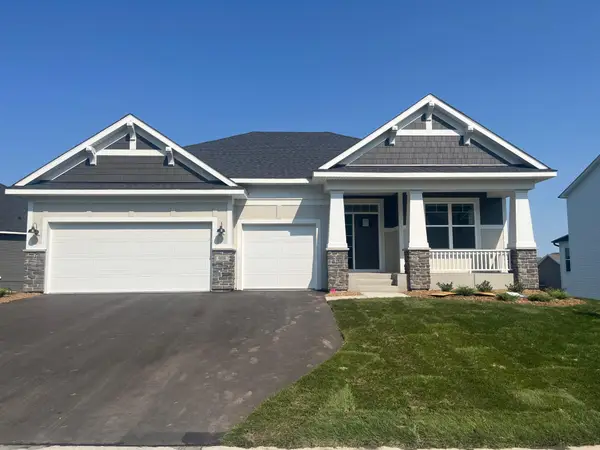 $614,990Active3 beds 3 baths2,958 sq. ft.
908 Big Woods Drive, Delano, MN 55328
MLS# 7138197Listed by: M/I HOMES - New
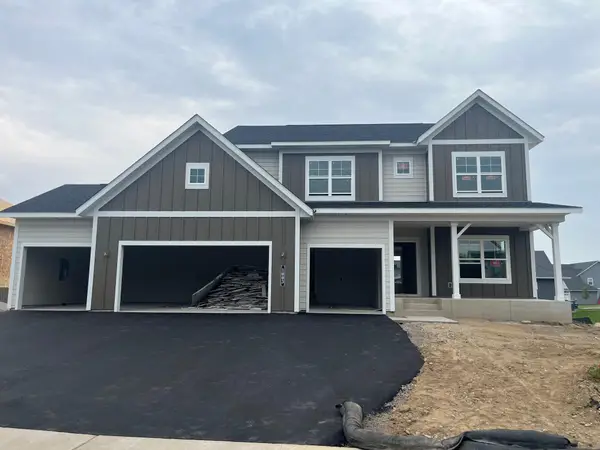 $725,760Active5 beds 4 baths3,992 sq. ft.
1003 Oakwood Lane S, Delano, MN 55328
MLS# 7138199Listed by: M/I HOMES - New
 $389,990Active3 beds 3 baths1,842 sq. ft.
919 Greenlawn Avenue W, Delano, MN 55328
MLS# 7136415Listed by: D.R. HORTON, INC. - New
 $621,865Active3 beds 3 baths2,958 sq. ft.
1198 Woods Creek Drive, Delano, MN 55328
MLS# 7138198Listed by: M/I HOMES - New
 $608,635Active5 beds 4 baths3,211 sq. ft.
1149 Woods Creek Drive, Delano, MN 55328
MLS# 7138201Listed by: M/I HOMES - New
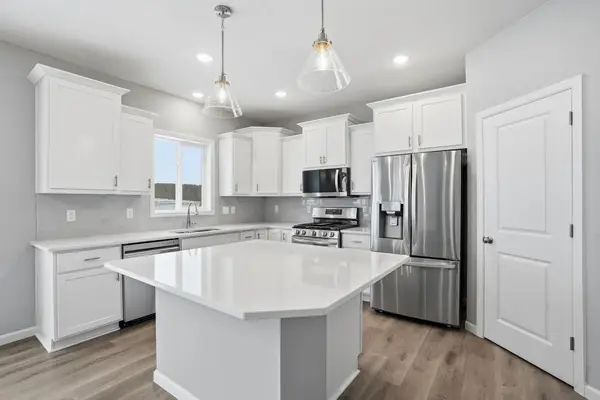 $529,900Active5 beds 4 baths3,371 sq. ft.
921 Buffalo Street Nw, Delano, MN 55328
MLS# 7138709Listed by: CAPSTONE REALTY, LLC


Protect your home and budget from life's surprises with an Assurant Home Warranty, backed by a partner that supports you through every step of homeownership. Explore Plans.
© 2023 - 2026 ERA Franchise Systems LLC. All rights reserved. ERA Franchise Systems LLC fully supports the principles of the Fair Housing Act and the Equal Opportunity Act. ERA, ERA Real Estate powered, and their respective logos are registered service marks of ERA Franchise Systems LLC. Each office is independently owned and operated.