
536 14th Street, Delano, MN 55328
Local realty services provided by:ERA Gillespie Real Estate
536 14th Street,Delano, MN 55328
$355,000
- 3 Beds
- 1 Baths
- - sq. ft.
- Single family
- Coming Soon
Listed by: the strobl group
Office: keller williams premier realty lake minnetonka
MLS#:7103632
Source:NSMLS
Price summary
- Price:$355,000
About this home
Coming Soon - Showings Start Tuesday, July 14th. Rare opportunity to own a well-maintained home in the highly sought-after Rebecca Park neighborhood of Delano! Ideally situated on a spacious corner lot and within walking distance to the Delano school campus, this home offers an exceptional combination of location, functionality, and future potential. The bright, vaulted main level creates an open and inviting atmosphere, while the screened porch provides the perfect place to relax and enjoy the outdoors. Three bedrooms are conveniently located on the same level. The finished walkout 3rd level features a generous family room and recreation area, with a second bathroom already roughed in and ready for your finishing touches. There's also space to add a fourth bedroom, making it easy to build equity and accommodate changing needs. Ample storage space on the 4th level completes this fantastic home in one of Delano's most desirable neighborhoods.
Contact an agent
Home facts
- Year built:1998
- Listing ID #:7103632
- Updated:July 06, 2026 at 12:12 PM
Rooms and interior
- Bedrooms:3
- Total bathrooms:1
- Full bathrooms:1
- Dining Description:Kitchen/Dining Room
- Bathrooms Description:Basement, Rough In, Upper Level Full Bath
- Kitchen Description:Dishwasher, Disposal, Microwave, Range, Refrigerator
- Basement:Yes
- Basement Description:Block, Drain Tiled, Egress Window(s), Finished, Full, Sump Pump, Walkout
Heating and cooling
- Cooling:Central Air
- Heating:Forced Air
- Central air:Yes
Structure and exterior
- Roof:Asphalt
- Year built:1998
- Lot Features:Corner Lot, Tree Coverage - Light
- Levels:4 or More Level Split
Utilities
- Water:City Water - Connected
- Sewer:City Sewer - Connected
Finances and disclosures
- Price:$355,000
- Tax amount:$3,620 (2026)
Features and amenities
- Appliances:Disposal, Microwave, Range, Refrigerator, Water Softener Owned
- Laundry features:Dryer
- Amenities:Gas Water Heater, Water Softener Owned
Parking
- Parking description:Asphalt, Attached Garage, Garage Door Opener
- Garage:Yes
- Garage spaces:2
New listings near 536 14th Street
- New
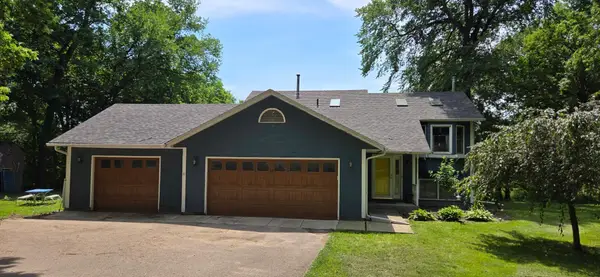 $485,000Active4 beds 2 baths1,981 sq. ft.
457 77th Street Se, Delano, MN 55328
MLS# 7103915Listed by: NATIONAL REALTY GUILD - Coming Soon
 $455,000Coming Soon4 beds 4 baths
385 Freedom Lane, Delano, MN 55328
MLS# 7099861Listed by: REAL BROKER, LLC - Open Tue, 12 to 5pmNew
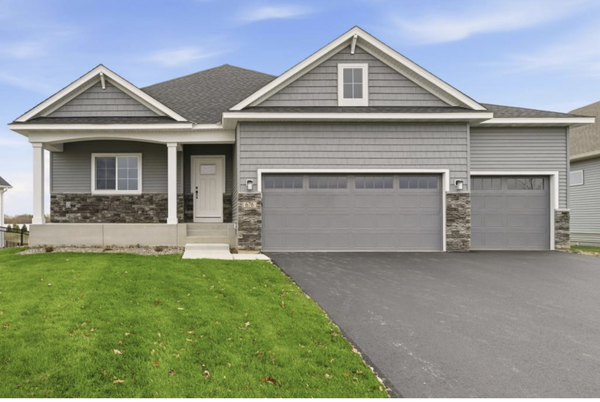 $524,900Active4 beds 3 baths2,775 sq. ft.
676 Goldenrod Court, Delano, MN 55328
MLS# 7101775Listed by: JPW REALTY - Open Tue, 12 to 5pmNew
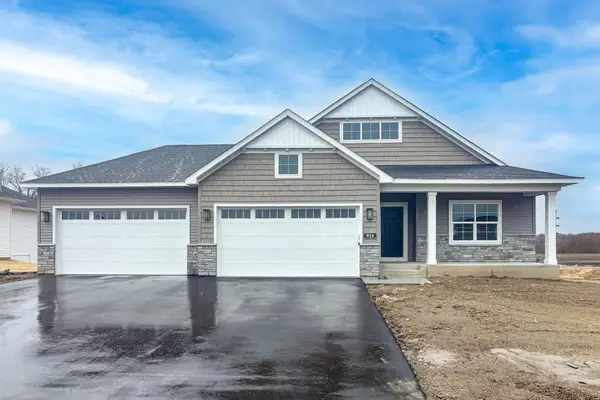 $624,900Active4 beds 3 baths3,193 sq. ft.
924 Yellowcrest Street Sw, Delano, MN 55328
MLS# 7101896Listed by: JPW REALTY - New
 $429,335Active4 beds 3 baths2,391 sq. ft.
925 Greenlawn Avenue W, Delano, MN 55328
MLS# 7101328Listed by: D.R. HORTON, INC. - New
 $259,900Active2 beds 1 baths1,014 sq. ft.
775 Rockford Avenue E, Delano, MN 55328
MLS# 7097398Listed by: VANDERLINDE GROUP | EDGE REALTY, INC. - Open Tue, 12 to 5pm
 $782,269Pending5 beds 5 baths4,384 sq. ft.
968 Yellowcrest Street Sw, Delano, MN 55328
MLS# 7100168Listed by: JPW REALTY - New
 $469,900Active5 beds 3 baths2,263 sq. ft.
937 Yellowcrest Street Sw, Delano, MN 55328
MLS# 7100049Listed by: JPW REALTY - New
 $559,950Active4 beds 3 baths2,692 sq. ft.
257 6th Street Nw, Delano, MN 55328
MLS# 7095948Listed by: LENNAR SALES CORP


Protect your home and budget from life's surprises with an Assurant Home Warranty, backed by a partner that supports you through every step of homeownership. Explore Plans.
© 2023 - 2026 ERA Franchise Systems LLC. All rights reserved. ERA Franchise Systems LLC fully supports the principles of the Fair Housing Act and the Equal Opportunity Act. ERA, ERA Real Estate powered, and their respective logos are registered service marks of ERA Franchise Systems LLC. Each office is independently owned and operated.