
608 Parkview Circle, Delano, MN 55328
Local realty services provided by:ERA Gillespie Real Estate
608 Parkview Circle,Delano, MN 55328
$415,000
- 2 Beds
- 2 Baths
- 1,722 sq. ft.
- Single family
- Active
Listed by: peterson & co.
Office: keller williams integrity nw
MLS#:7121485
Source:NSMLS
Price summary
- Price:$415,000
- Price per sq. ft.:$241
About this home
Welcome to easy, one-level living on a private cul-de-sac in the heart of Delano! This slab-on-grade home offers the hard-to-find combination of 3-stall garage space, in-floor heat and excellent storage. The spacious primary suite features a private bath with separate tub and shower plus a huge walk-in closet, while the second bath offers a roll-in shower with grab bars for added accessibility. Enjoy an open kitchen with abundant cabinetry and pantry space, comfortable living and dining areas, and a bright sunroom overlooking the backyard. Outside, you'll find a large deck, 15x12 storage shed and a tandem garage with double-door rear access—perfect for toys, tools and hobbies. Three zones of in-floor heat add comfort throughout. All of this tucked onto a private lot while remaining just minutes from Delano schools, parks, shopping, dining and everyday amenities. Single-level living, serious garage space and a location that's tough to beat!
Contact an agent
Home facts
- Year built:2007
- Subdivision & Development:Nystrom Add
- Listing ID #:7121485
- Added:48 day(s) ago
- Updated:October 02, 2026 at 12:19 PM
Rooms and interior
- Bedrooms:2
- Total bathrooms:2
- Full bathrooms:1
- Dining Description:Kitchen/Dining Room
- Bathrooms Description:Main Floor 3/4 Bath, Main Floor Full Bath, Separate Shower and Tub
- Kitchen Description:Dishwasher, Microwave, Range, Refrigerator
- Living area:1,722 sq. ft.
Heating and cooling
- Cooling:Central Air
- Heating:Forced Air, In-Floor Heating
- Central air:Yes
Structure and exterior
- Year built:2007
- Building area:1,722 sq. ft.
- Lot area:0.33 Acres
- Lot Features:Tree Coverage - Medium
- Levels:1 Story
Utilities
- Water:City Water - Connected
- Sewer:City Sewer - Connected
Finances and disclosures
- Price:$415,000
- Price per sq. ft.:$241
- Tax amount:$4,492 (2026)
Features and amenities
- Appliances:Microwave, Range, Refrigerator
- Laundry features:Dryer
Parking
- Parking description:Attached Garage, Concrete, Heated Garage, Insulated Garage
- Garage:Yes
- Garage spaces:3
New listings near 608 Parkview Circle
- New
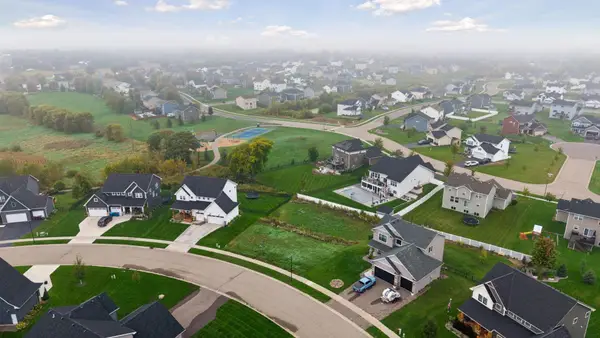 $129,900Active0.29 Acres
242 Lori Lane, Delano, MN 55328
MLS# 7153349Listed by: COMPASS  $421,345Pending3 beds 3 baths1,842 sq. ft.
573 Greywood Boulevard Sw, Delano, MN 55328
MLS# 7151011Listed by: D.R. HORTON, INC.- $421,345Pending3 beds 3 baths1,842 sq. ft.
573 Greywood Boulevard Sw, Delano, MN 55328
MLS# 7151011Listed by: D.R. HORTON, INC. - New
 $325,000Active5.07 Acres
TBD Darrow Ave Se, Delano, MN 55328
MLS# 7150698Listed by: RE/MAX RESULTS - New
 $439,615Active4 beds 3 baths2,391 sq. ft.
585 Greywood Boulevard Sw, Delano, MN 55328
MLS# 7147011Listed by: D.R. HORTON, INC. - Open Fri, 12:30 to 3pmNew
 $474,900Active4 beds 4 baths2,562 sq. ft.
915 Yellowcrest Street Sw, Delano, MN 55328
MLS# 7150175Listed by: JPW REALTY - Open Fri, 12:30 to 3pmNew
 $594,900Active5 beds 3 baths3,193 sq. ft.
727 Rosebud Lane, Delano, MN 55328
MLS# 7150184Listed by: JPW REALTY - Open Fri, 1 to 3pmNew
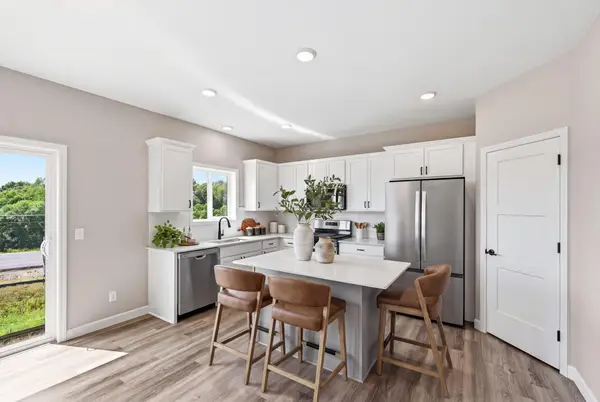 $464,900Active5 beds 4 baths2,694 sq. ft.
741 Greywood Boulevard Sw, Delano, MN 55328
MLS# 7147989Listed by: JPW REALTY - Open Fri, 1 to 4pmNew
 $749,900Active5 beds 5 baths4,384 sq. ft.
858 Greywood Boulevard Sw, Delano, MN 55328
MLS# 7148001Listed by: JPW REALTY - Open Fri, 12:30 to 3pmNew
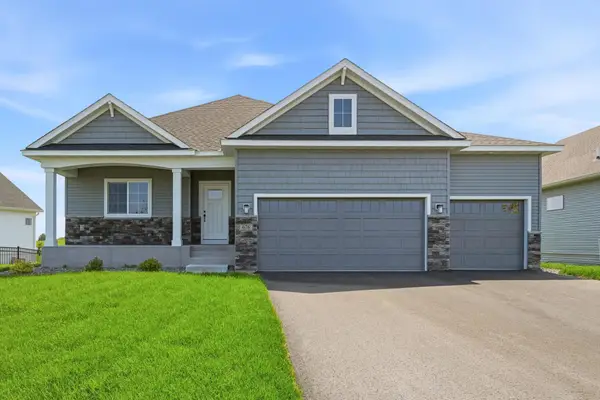 $499,900Active4 beds 3 baths2,775 sq. ft.
676 Goldenrod Court, Delano, MN 55328
MLS# 7148011Listed by: JPW REALTY


Protect your home and budget from life's surprises with an Assurant Home Warranty, backed by a partner that supports you through every step of homeownership. Explore Plans.
© 2023 - 2026 ERA Franchise Systems LLC. All rights reserved. ERA Franchise Systems LLC fully supports the principles of the Fair Housing Act and the Equal Opportunity Act. ERA, ERA Real Estate powered, and their respective logos are registered service marks of ERA Franchise Systems LLC. Each office is independently owned and operated.