
677 Savanna Trail, Delano, MN 55328
Local realty services provided by:ERA Gillespie Real Estate
Listed by: nancy rowbotham
Office: re/max results
MLS#:7124007
Source:NSMLS
Price summary
- Price:$550,000
- Price per sq. ft.:$135.43
About this home
Labor Day Weekend Special!
This weekend only: Seller is offering to pay 1 point toward Buyer's New Mortgage or 1/2 of Buyers Closing Costs (Buyers Choice) and Buyer will receive a 1 year Home Warranty.*
*Valid only on offers received and fully executed before midnight on Monday, September 7th.
Stunning Westridge Hills Home in the Award Winning Delano School District!
Would you love to live in a neighborhood near parks, trails, a short distance away from dining, downtown, shopping, medical offices, and fitness facilities? This is it!
Meticulously upkept and continuously updated, this beauty has a long list of improvements, including:
• Patio pavers re-sanded & sealed, July 2026
• House & deck professionally power washed,
July 2026
• Gutters professionally cleaned, August 2026
• New washer & dryer, 2026
• New primary tub fixtures, 2026
• Upstairs bedrooms room darkening blinds
professionally cleaned & restrung, 2026
• Two new window replacements, 2026
• Updated paint in dining room, stairways,
2026
• New driveway & front sidewalk, 2025
• New furnace, A/C & water heater 2023
• Master bath partial remodel, including
new stone shower, massage shower head, new
double sink vanity cabinet, custom cabinetry,
popcorn ceiling removal & paint, 2022
• Master bedroom refresh, including
popcorn ceiling removal & paint, 2022
• New roof, 2020
• New garage doors, 2020
• Composite deck built ,2020
• Lower patio paving & landscaping, 2020
• Basement finished includes high end wet bar,
flooring, gas fireplace, built in cabinetry, game
room & under stair storage, 2018
• Wood floors sanded & resealed, 2018
• New carpet in main floor living room &
upstairs, 2016
• New dishwasher, 2016
• New front entry door & storm door, 2015
With five bedrooms and an office/flex room that can double as a main floor bedroom, four bathrooms and enough room for your biggest group to each find their own space, this home has so much to offer its next owners. Worried about your dog not having a fence? The underground dog fence system will keep them home, Don't like watering your lawn? No worries, the in-ground sprinkler system gives you back your time and keeps your lawn green. Add all these benefits to the fact that this home is located in Delano's Westridge Hills subdivision with its own neighborhood playground and an amazing location, what are you waiting for?
If that isn't enough, the seller has completed a pre-inspection to make sure the home is ready for the next owners. AND the home is available for a quick closing.
Excited yet? Call today to schedule your tour!...
Contact an agent
Home facts
- Year built:2005
- Subdivision & Development:Westridge Hills 3rd Add
- Listing ID #:7124007
- Added:15 day(s) ago
- Updated:September 06, 2026 at 12:09 PM
Rooms and interior
- Bedrooms:5
- Total bathrooms:4
- Full bathrooms:3
- Dining Description:Breakfast Area, Breakfast Bar, Eat In Kitchen, Informal Dining Room, Kitchen/Dining Room, Living/Dining Room, Separate/Formal Dining Room
- Bathrooms Description:Bathroom Ensuite, Full Basement, Jetted Tub, Main Floor 1/2 Bath, Separate Shower and Tub, Upper Level Full Bath, Walk-In Shower Stall
- Kitchen Description:Dishwasher, Disposal, Exhaust Fan, Microwave, Range, Refrigerator, Stainless Steel Appliances
- Basement:Yes
- Basement Description:Finished, Storage Space, Sump Pump, Walkout
- Living area:3,523 sq. ft.
Heating and cooling
- Cooling:Central Air
- Heating:Forced Air
- Central air:Yes
Structure and exterior
- Roof:Age 8 Years or Less
- Year built:2005
- Building area:3,523 sq. ft.
- Lot area:0.3 Acres
- Lot Features:Tree Coverage - Light
- Levels:2 Story
Utilities
- Water:City Water - Connected
- Sewer:City Sewer - Connected
Finances and disclosures
- Price:$550,000
- Price per sq. ft.:$135.43
- Tax amount:$6,268 (2025)
Features and amenities
- Appliances:Disposal, Exhaust Fan, Microwave, Range, Refrigerator, Stainless Steel Appliances, Washer, Water Softener Owned
- Laundry features:Dryer, Washer
- Amenities:Air-To-Air Exchanger, ENERGY STAR Qualified Appliances, Gas Water Heater, Water Softener Owned
Parking
- Parking description:Asphalt, Attached Garage, Garage Door Opener
- Garage:Yes
- Garage spaces:3
New listings near 677 Savanna Trail
- New
 $720,000Active6 beds 4 baths5,634 sq. ft.
9347 Braun Avenue Se, Delano, MN 55328
MLS# 7134738Listed by: EDINA REALTY, INC. - New
 $728,990Active6 beds 5 baths4,770 sq. ft.
914 Big Woods Drive, Delano, MN 55328
MLS# 7138193Listed by: M/I HOMES - New
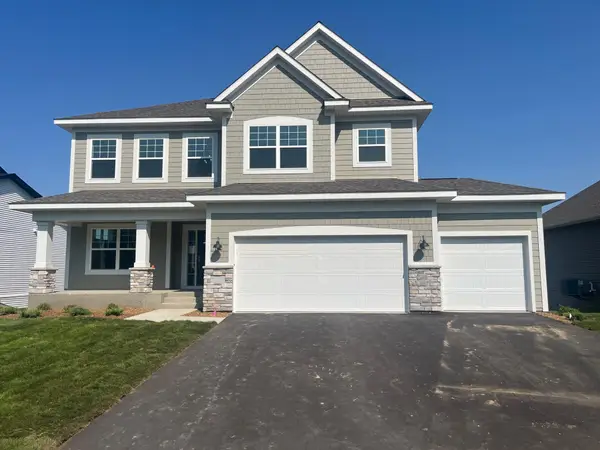 $668,990Active5 beds 4 baths3,916 sq. ft.
916 Big Woods Drive, Delano, MN 55328
MLS# 7138194Listed by: M/I HOMES - New
 $594,990Active3 beds 3 baths3,191 sq. ft.
1186 Woods Creek Drive S, Delano, MN 55328
MLS# 7138195Listed by: M/I HOMES - New
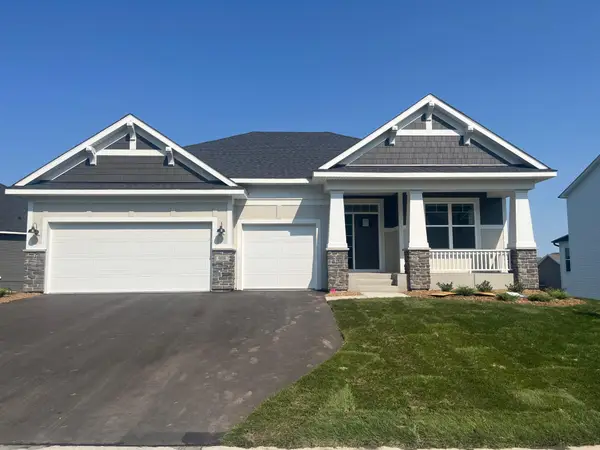 $614,990Active3 beds 3 baths2,958 sq. ft.
908 Big Woods Drive, Delano, MN 55328
MLS# 7138197Listed by: M/I HOMES - New
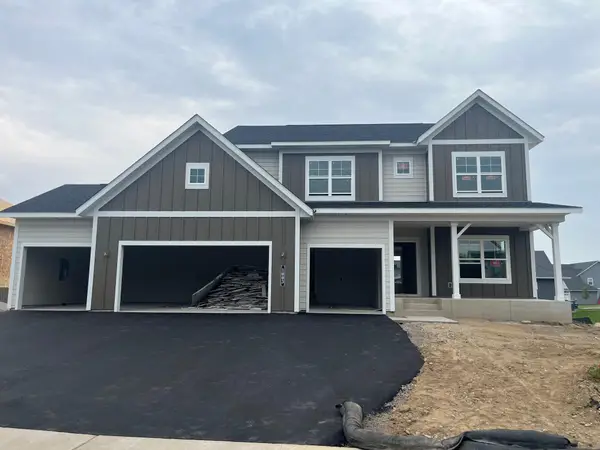 $725,760Active5 beds 4 baths3,992 sq. ft.
1003 Oakwood Lane S, Delano, MN 55328
MLS# 7138199Listed by: M/I HOMES - New
 $389,990Active3 beds 3 baths1,842 sq. ft.
919 Greenlawn Avenue W, Delano, MN 55328
MLS# 7136415Listed by: D.R. HORTON, INC. - New
 $621,865Active3 beds 3 baths2,958 sq. ft.
1198 Woods Creek Drive, Delano, MN 55328
MLS# 7138198Listed by: M/I HOMES - New
 $608,635Active5 beds 4 baths3,211 sq. ft.
1149 Woods Creek Drive, Delano, MN 55328
MLS# 7138201Listed by: M/I HOMES - New
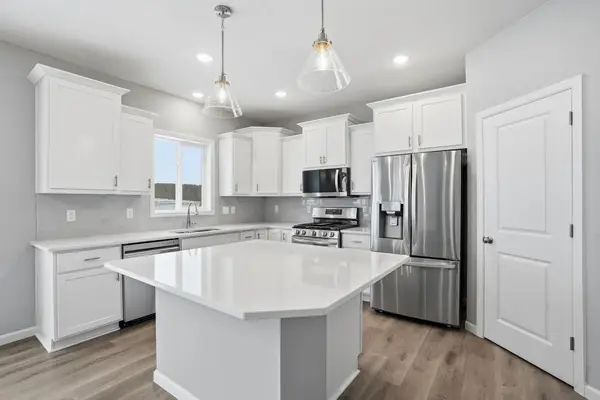 $529,900Active5 beds 4 baths3,371 sq. ft.
921 Buffalo Street Nw, Delano, MN 55328
MLS# 7138709Listed by: CAPSTONE REALTY, LLC


Protect your home and budget from life's surprises with an Assurant Home Warranty, backed by a partner that supports you through every step of homeownership. Explore Plans.
© 2023 - 2026 ERA Franchise Systems LLC. All rights reserved. ERA Franchise Systems LLC fully supports the principles of the Fair Housing Act and the Equal Opportunity Act. ERA, ERA Real Estate powered, and their respective logos are registered service marks of ERA Franchise Systems LLC. Each office is independently owned and operated.