
732 Marie Court, Delano, MN 55328
Local realty services provided by:ERA Prospera Real Estate
732 Marie Court,Delano, MN 55328
$375,000
- 3 Beds
- 3 Baths
- - sq. ft.
- Single family
- Sold
Listed by: nancy james anderson
Office: edina realty, inc.
MLS#:6800088
Source:NSMLS
Sorry, we are unable to map this address
Price summary
- Price:$375,000
About this home
Welcome to this lovely home in Rebecca Park Estates! Nestled near the end of a cul de sac, enjoy a quiet street, a cozy front porch and a super-sized/flat backyard. This home boasts a beautiful 22x15 aggregate patio and the 17x13 deck was redone in 2025. NEW roof (architectural shingles) in 2022, NEW furnace in 2020 and a NEW stove this year! NEW carpet throughout main and upper levels, with some fresh paint and new lighting rounding out the updates. Featuring 3 bedrooms on one level and a primary suite with a full bath. Vaulted ceiling in kitchen and living room. Large walkout lower level for entertainment/play and plenty of space to add a 4th bedroom! The lower level 1/2 bath is roughed-in for a tub/shower. This one owner home has been wonderfully cared for and ready for you! Conveniently located near Rebecca Park, 2 miles to The Forum which is an amazing multi-use facility combining a fitness club plus private office spaces and just minutes from public schools and the community center. Want more? Your next home comes with a one year home warranty!...
Contact an agent
Home facts
- Year built:1999
- Subdivision & Development:Rebecca Park Estates
- Listing ID #:6800088
- Added:50 day(s) ago
- Updated:September 05, 2026 at 07:18 AM
Rooms and interior
- Bedrooms:3
- Total bathrooms:3
- Full bathrooms:2
- Half bathrooms:1
- Dining Description:Breakfast Bar, Eat In Kitchen, Informal Dining Room, Kitchen/Dining Room
- Bathrooms Description:1/2 Basement, Basement, Bathroom Ensuite, Rough In, Upper Level Full Bath
- Kitchen Description:Dishwasher, Disposal, Exhaust Fan, Microwave, Range, Refrigerator
- Basement:Yes
- Basement Description:Block, Daylight / Lookout Windows, Drain Tiled, Drainage System, Finished, Storage Space, Sump Pump, Walkout
Heating and cooling
- Cooling:Central Air
- Heating:Forced Air
- Central air:Yes
Structure and exterior
- Roof:Age 8 Years or Less
- Year built:1999
- Lot Features:Tree Coverage - Light, Underground Utilities
- Levels:4 or More Level Split
Utilities
- Water:City Water - Connected
- Sewer:City Sewer - Connected
Finances and disclosures
- Price:$375,000
- Tax amount:$3,972 (2026)
Features and amenities
- Appliances:Disposal, Exhaust Fan, Microwave, Range, Refrigerator, Washer, Water Softener Owned
- Laundry features:Dryer, Washer
- Amenities:Gas Water Heater, Water Filtration System, Water Softener Owned
Parking
- Parking description:Asphalt, Attached Garage, Garage Door Opener
- Garage:Yes
- Garage spaces:2
New listings near 732 Marie Court
- New
 $720,000Active6 beds 4 baths5,634 sq. ft.
9347 Braun Avenue Se, Delano, MN 55328
MLS# 7134738Listed by: EDINA REALTY, INC. - New
 $728,990Active6 beds 5 baths4,770 sq. ft.
914 Big Woods Drive, Delano, MN 55328
MLS# 7138193Listed by: M/I HOMES - New
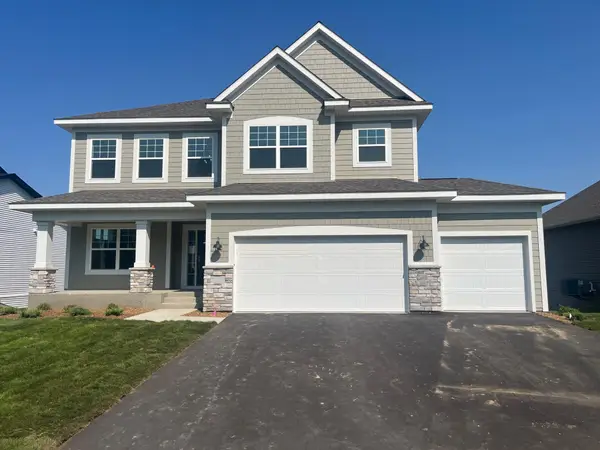 $668,990Active5 beds 4 baths3,916 sq. ft.
916 Big Woods Drive, Delano, MN 55328
MLS# 7138194Listed by: M/I HOMES - New
 $594,990Active3 beds 3 baths3,191 sq. ft.
1186 Woods Creek Drive S, Delano, MN 55328
MLS# 7138195Listed by: M/I HOMES - New
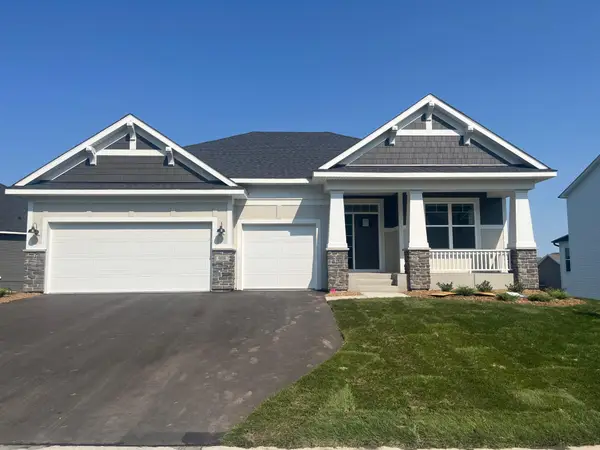 $614,990Active3 beds 3 baths2,958 sq. ft.
908 Big Woods Drive, Delano, MN 55328
MLS# 7138197Listed by: M/I HOMES - New
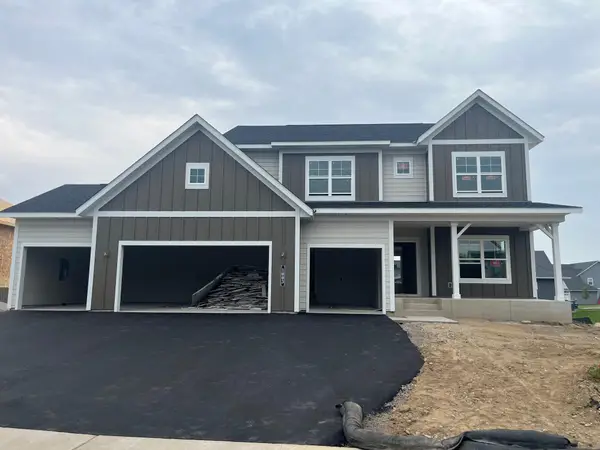 $725,760Active5 beds 4 baths3,992 sq. ft.
1003 Oakwood Lane S, Delano, MN 55328
MLS# 7138199Listed by: M/I HOMES - New
 $389,990Active3 beds 3 baths1,842 sq. ft.
919 Greenlawn Avenue W, Delano, MN 55328
MLS# 7136415Listed by: D.R. HORTON, INC. - New
 $621,865Active3 beds 3 baths2,958 sq. ft.
1198 Woods Creek Drive, Delano, MN 55328
MLS# 7138198Listed by: M/I HOMES - New
 $608,635Active5 beds 4 baths3,211 sq. ft.
1149 Woods Creek Drive, Delano, MN 55328
MLS# 7138201Listed by: M/I HOMES - New
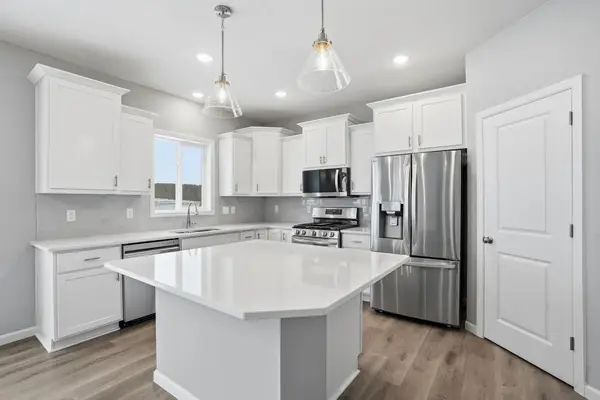 $529,900Active5 beds 4 baths3,371 sq. ft.
921 Buffalo Street Nw, Delano, MN 55328
MLS# 7138709Listed by: CAPSTONE REALTY, LLC


Protect your home and budget from life's surprises with an Assurant Home Warranty, backed by a partner that supports you through every step of homeownership. Explore Plans.
© 2023 - 2026 ERA Franchise Systems LLC. All rights reserved. ERA Franchise Systems LLC fully supports the principles of the Fair Housing Act and the Equal Opportunity Act. ERA, ERA Real Estate powered, and their respective logos are registered service marks of ERA Franchise Systems LLC. Each office is independently owned and operated.