
913 Buffalo Street Nw, Delano, MN 55328
Local realty services provided by:ERA Gillespie Real Estate
913 Buffalo Street Nw,Delano, MN 55328
$599,900
- 6 Beds
- 5 Baths
- 4,722 sq. ft.
- Single family
- Pending
Listed by: jeff h. ledin
Office: capstone realty, llc.
MLS#:7110213
Source:NSMLS
Price summary
- Price:$599,900
- Price per sq. ft.:$127.04
About this home
Welcome to this stunning two-story home with a fully finished full basement. A spacious front porch invites you inside, where you'll find an open-concept layout enhanced by over-sized windows and gorgeous Luxury Vinyl Plank wood flooring throughout the main level. At the front of the home, a versatile flex room is perfect for formal dining, a home office, or a cozy sitting area. The gourmet kitchen is a chef’s dream, featuring a gas cooktop, built-in oven, gleaming quartz countertops, a stylish tile backsplash, a beautiful butler’s pantry, and an expansive walk-in pantry for all your storage needs. The inviting living room offers a warm fireplace and oversized windows that frame serene backyard views. Just off the garage entry, the large mudroom includes a custom built-in bench—ideal for daily organization. A main-level guest bedroom and full bathroom offer comfort and privacy for visitors. Upstairs, the luxury continues with a spacious loft and a serene owner’s suite showcasing a spa-like bath with a walk-in shower, soaking tub, and generous walk-in closet. You'll also find three additional bedrooms and a third full bathroom, providing plenty of room for everyone. The finished basement is a showstopper—featuring a huge sixth bedroom with walk-in closet, a fifth 3/4 bathroom, and a large family room. Perfect for relaxing or entertaining as sod and sprinkler system included—move in and enjoy it all!...
Contact an agent
Home facts
- Year built:2024
- Subdivision & Development:River Waters
- Listing ID #:7110213
- Added:52 day(s) ago
- Updated:September 06, 2026 at 08:11 AM
Rooms and interior
- Bedrooms:6
- Total bathrooms:5
- Full bathrooms:4
- Dining Description:Breakfast Bar, Informal Dining Room, Separate/Formal Dining Room
- Bathrooms Description:Full Basement, Main Floor Full Bath, Upper Level Full Bath
- Kitchen Description:Dishwasher, Microwave, Range, Refrigerator, Wall Oven
- Basement:Yes
- Basement Description:Egress Window(s), Finished
- Living area:4,722 sq. ft.
Heating and cooling
- Cooling:Central Air
- Heating:Forced Air
- Central air:Yes
Structure and exterior
- Roof:Age 8 Years or Less
- Year built:2024
- Building area:4,722 sq. ft.
- Lot area:0.2 Acres
- Lot Features:Sod Included in Price, Tree Coverage - Light
- Levels:2 Story
Utilities
- Water:City Water - Connected
- Sewer:City Sewer - Connected
Finances and disclosures
- Price:$599,900
- Price per sq. ft.:$127.04
- Tax amount:$5,012 (2026)
Features and amenities
- Appliances:Microwave, Range, Refrigerator, Wall Oven
- Amenities:Air-To-Air Exchanger
Parking
- Parking description:Asphalt, Attached Garage, Insulated Garage
- Garage:Yes
- Garage spaces:3
New listings near 913 Buffalo Street Nw
- New
 $720,000Active6 beds 4 baths5,634 sq. ft.
9347 Braun Avenue Se, Delano, MN 55328
MLS# 7134738Listed by: EDINA REALTY, INC. - New
 $728,990Active6 beds 5 baths4,770 sq. ft.
914 Big Woods Drive, Delano, MN 55328
MLS# 7138193Listed by: M/I HOMES - New
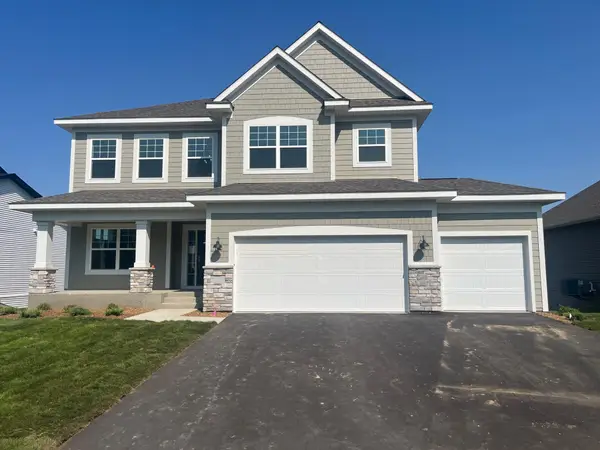 $668,990Active5 beds 4 baths3,916 sq. ft.
916 Big Woods Drive, Delano, MN 55328
MLS# 7138194Listed by: M/I HOMES - New
 $594,990Active3 beds 3 baths3,191 sq. ft.
1186 Woods Creek Drive S, Delano, MN 55328
MLS# 7138195Listed by: M/I HOMES - New
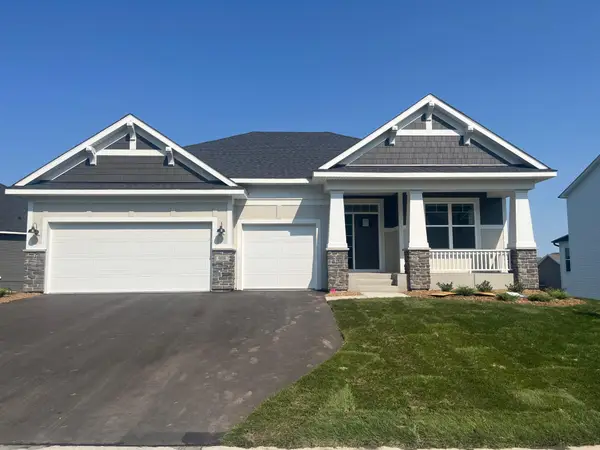 $614,990Active3 beds 3 baths2,958 sq. ft.
908 Big Woods Drive, Delano, MN 55328
MLS# 7138197Listed by: M/I HOMES - New
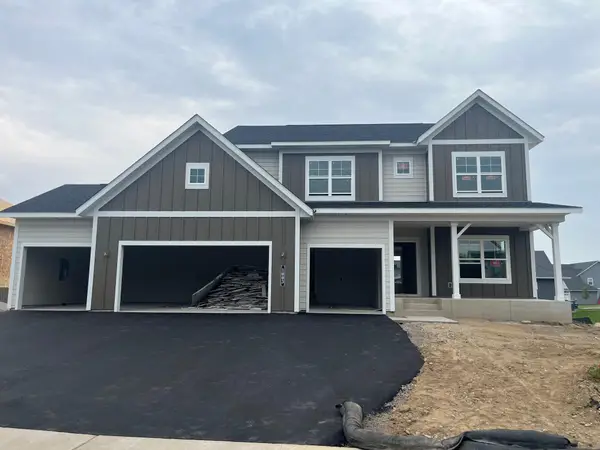 $725,760Active5 beds 4 baths3,992 sq. ft.
1003 Oakwood Lane S, Delano, MN 55328
MLS# 7138199Listed by: M/I HOMES - New
 $389,990Active3 beds 3 baths1,842 sq. ft.
919 Greenlawn Avenue W, Delano, MN 55328
MLS# 7136415Listed by: D.R. HORTON, INC. - New
 $621,865Active3 beds 3 baths2,958 sq. ft.
1198 Woods Creek Drive, Delano, MN 55328
MLS# 7138198Listed by: M/I HOMES - New
 $608,635Active5 beds 4 baths3,211 sq. ft.
1149 Woods Creek Drive, Delano, MN 55328
MLS# 7138201Listed by: M/I HOMES - New
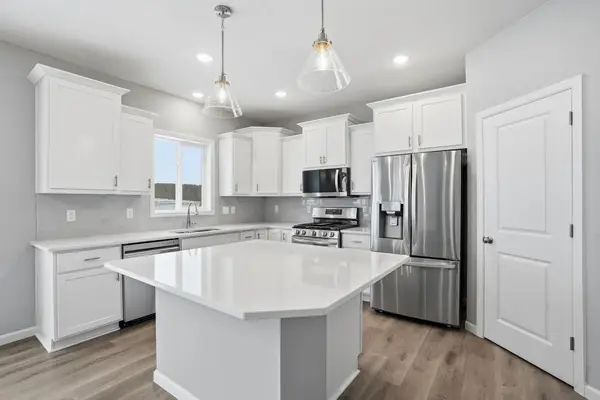 $529,900Active5 beds 4 baths3,371 sq. ft.
921 Buffalo Street Nw, Delano, MN 55328
MLS# 7138709Listed by: CAPSTONE REALTY, LLC


Protect your home and budget from life's surprises with an Assurant Home Warranty, backed by a partner that supports you through every step of homeownership. Explore Plans.
© 2023 - 2026 ERA Franchise Systems LLC. All rights reserved. ERA Franchise Systems LLC fully supports the principles of the Fair Housing Act and the Equal Opportunity Act. ERA, ERA Real Estate powered, and their respective logos are registered service marks of ERA Franchise Systems LLC. Each office is independently owned and operated.